1838 Sierra Trail
1838 Sierra Trail
1838 Sierra Trail
1838 Sierra Trail
1838 Sierra Trail
1838 Sierra Trail
1838 Sierra Trail
1838 Sierra Trail
1838 Sierra Trail
1838 Sierra Trail
1838 Sierra Trail
1838 Sierra Trail
1838 Sierra Trail
1838 Sierra Trail
1838 Sierra Trail
1838 Sierra Trail
1838 Sierra Trail
1838 Sierra Trail
1838 Sierra Trail
1838 Sierra Trail
1838 Sierra Trail
1838 Sierra Trail
1838 Sierra Trail
1838 Sierra Trail
SEE ALL PHOTOS
1838 Sierra Trail
1838 Sierra Trail
1838 Sierra Trail
1838 Sierra Trail
1838 Sierra Trail
1838 Sierra Trail
1838 Sierra Trail
1838 Sierra Trail
1838 Sierra Trail
1838 Sierra Trail
1838 Sierra Trail
1838 Sierra Trail
1838 Sierra Trail
1838 Sierra Trail
1838 Sierra Trail
1838 Sierra Trail
1838 Sierra Trail
1838 Sierra Trail
1838 Sierra Trail
1838 Sierra Trail
1838 Sierra Trail
1838 Sierra Trail
1838 Sierra Trail
1838 Sierra Trail
Sold

1838 Sierra Trail

1838 Sierra Trail, Lancaster, TX 75146

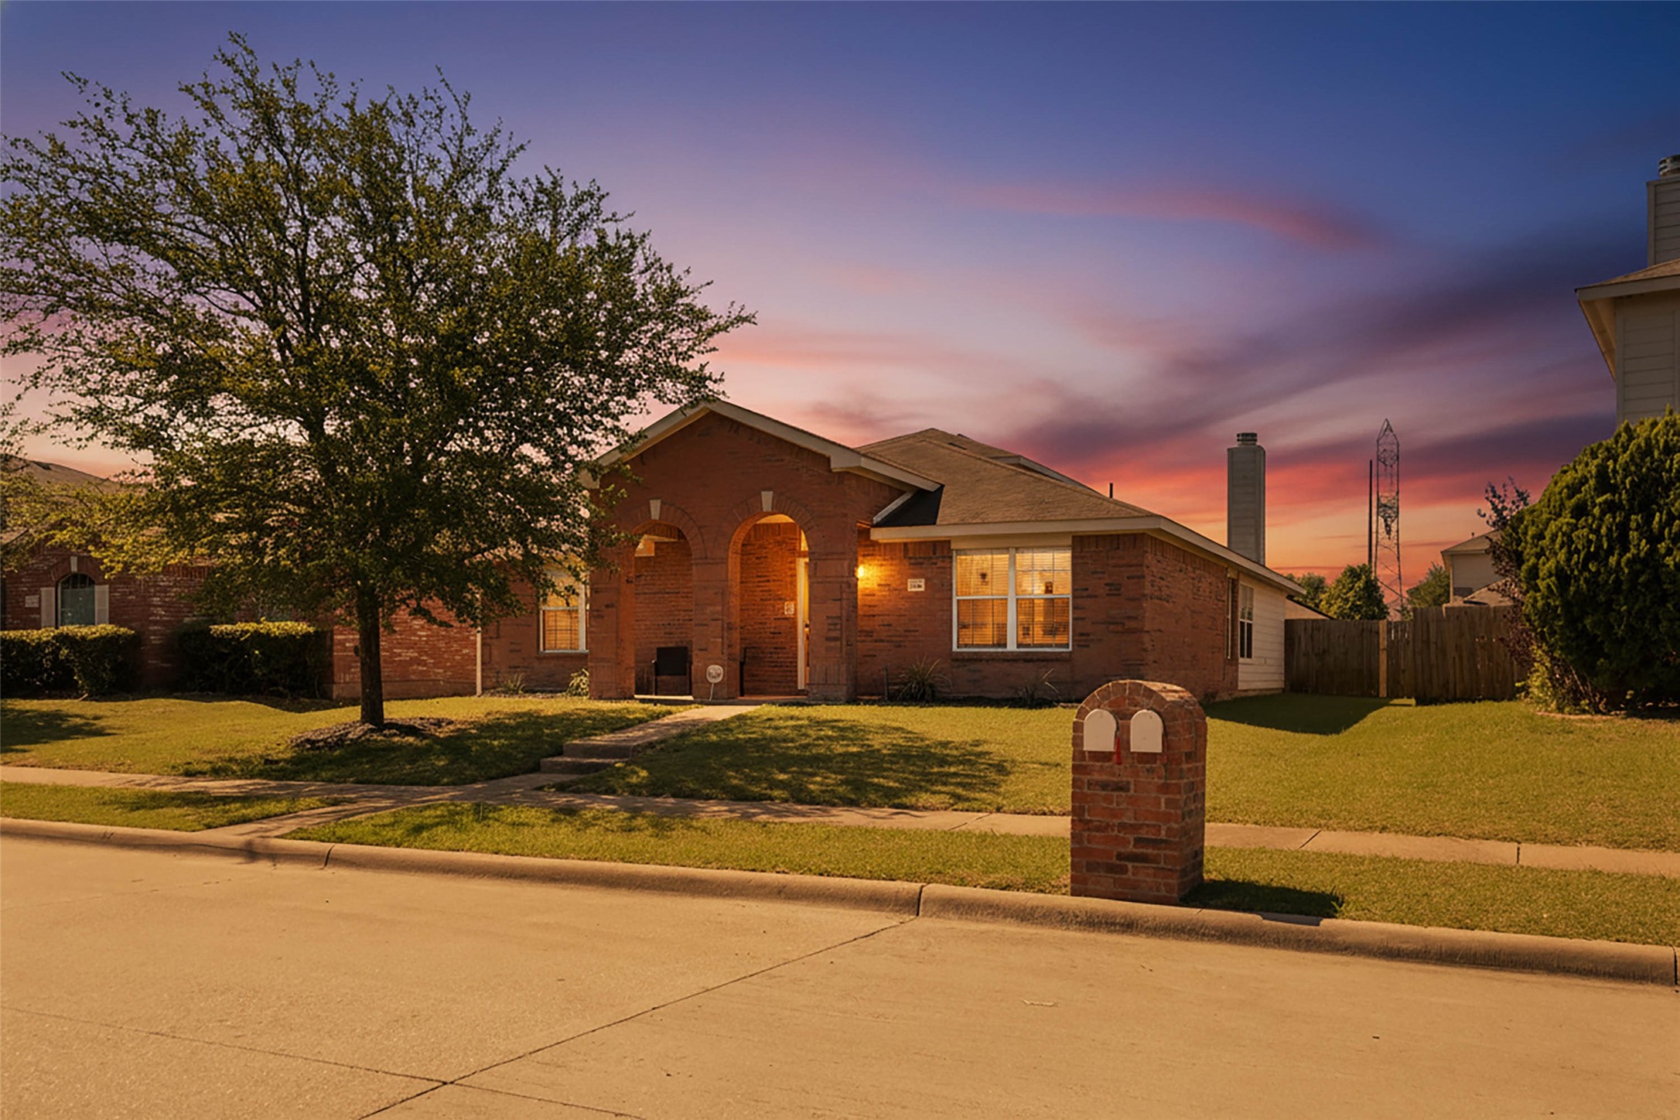
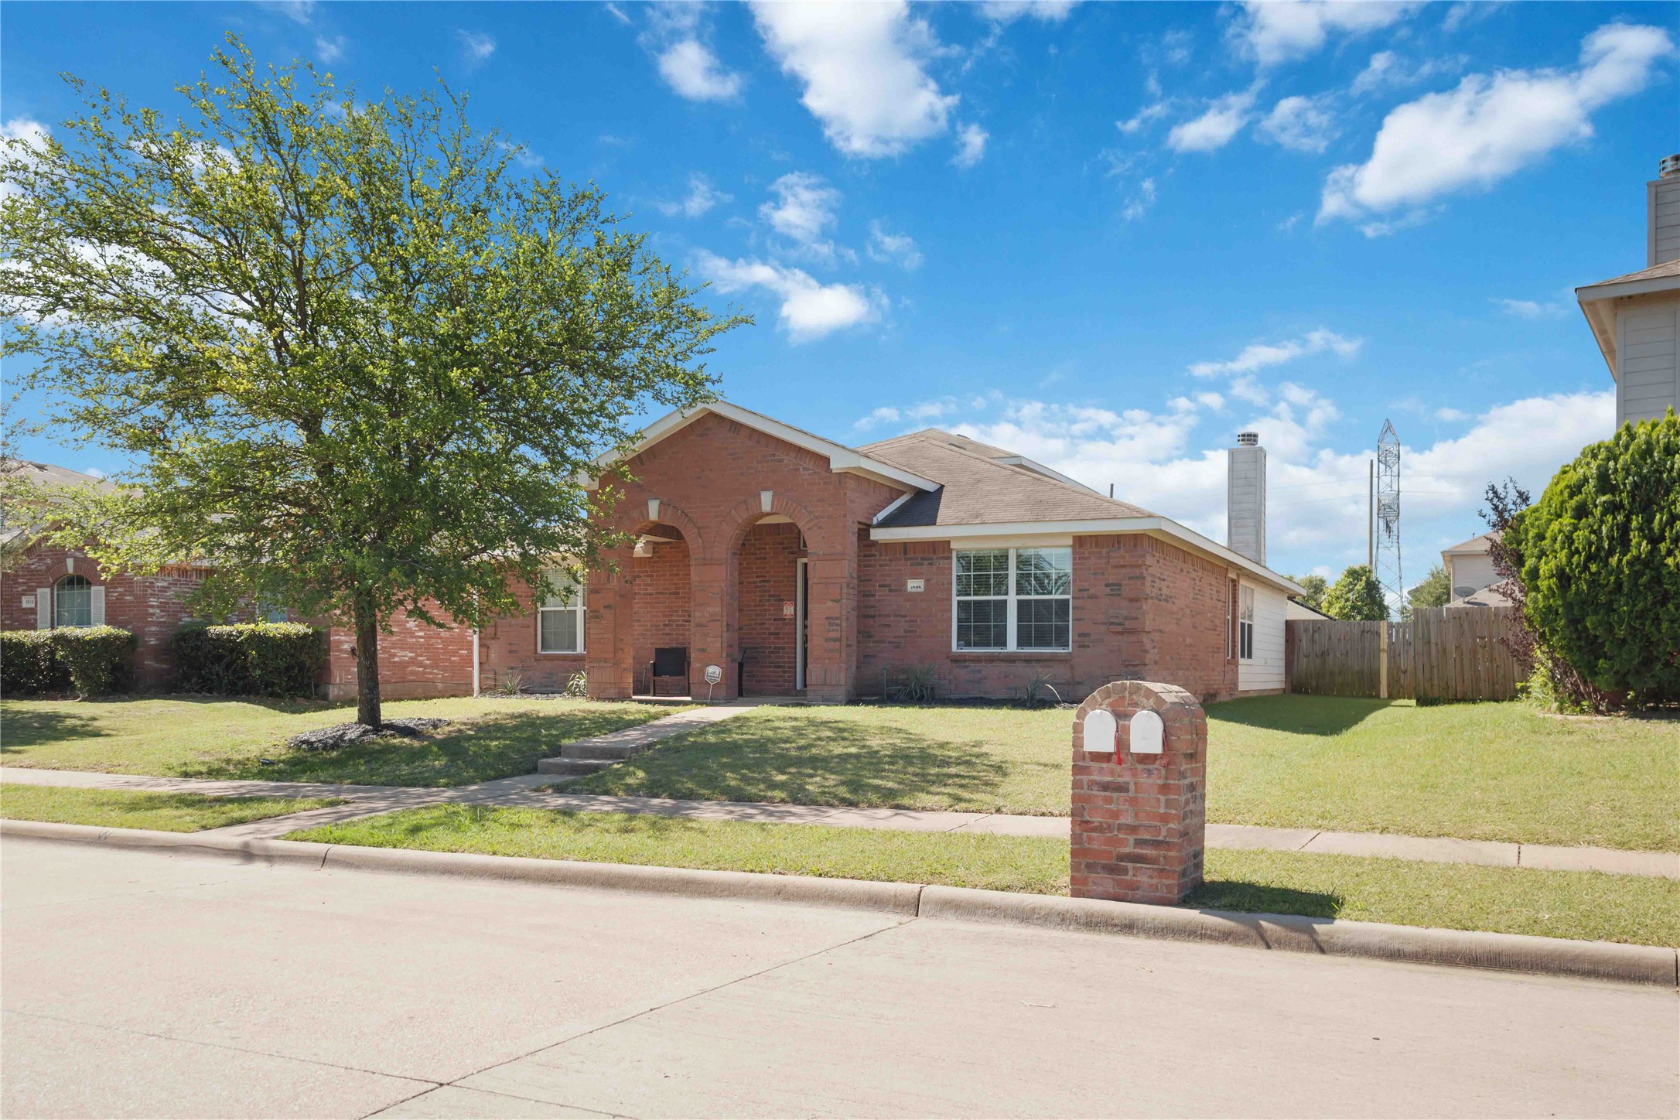
WOW!! NEW PRICE + BIG VALUE! Seller has reduced the price --making this one of the best opportunities in the area 300K What!

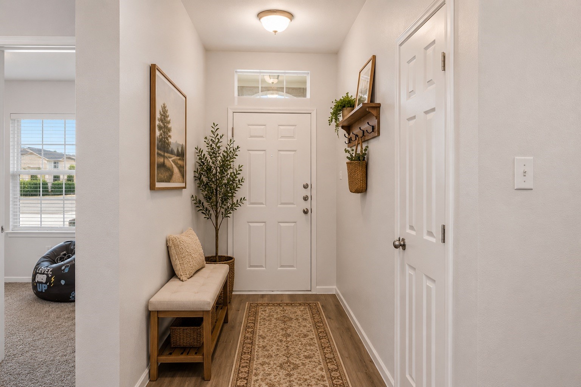
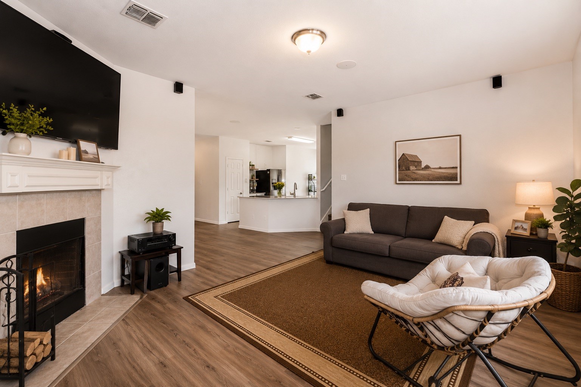
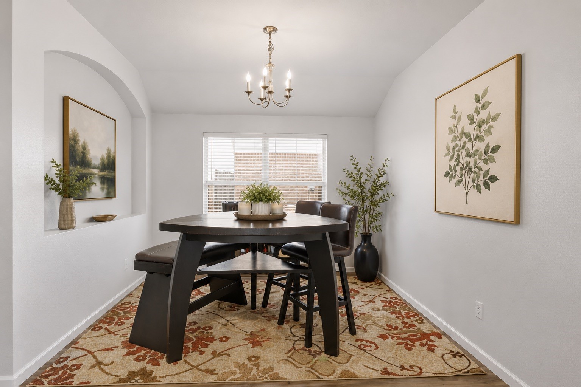
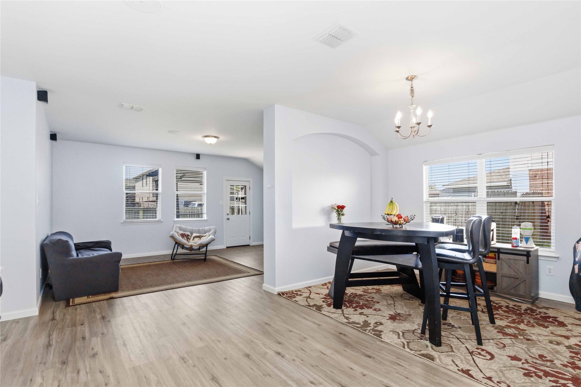
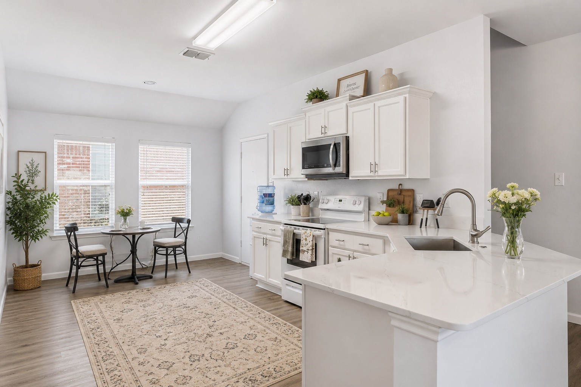
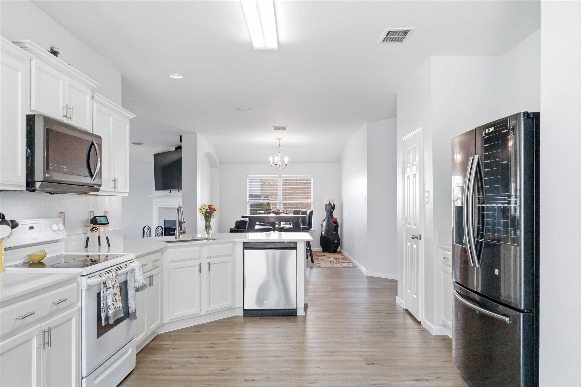
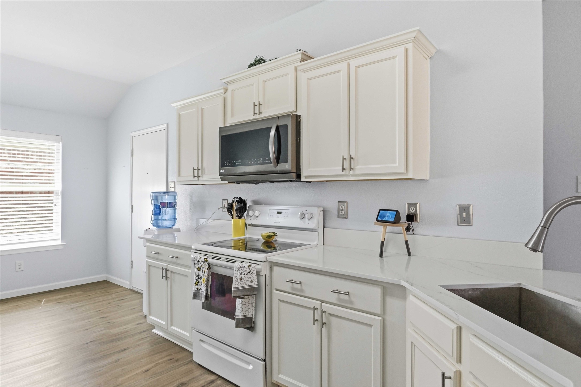
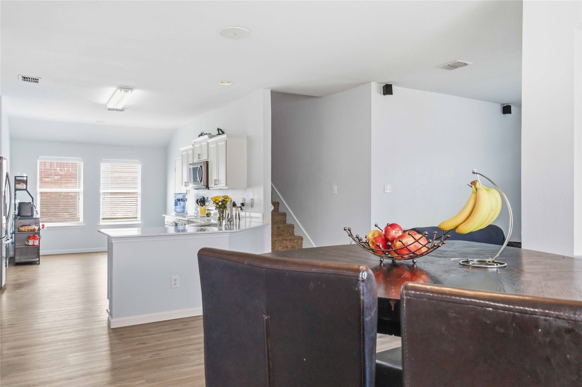
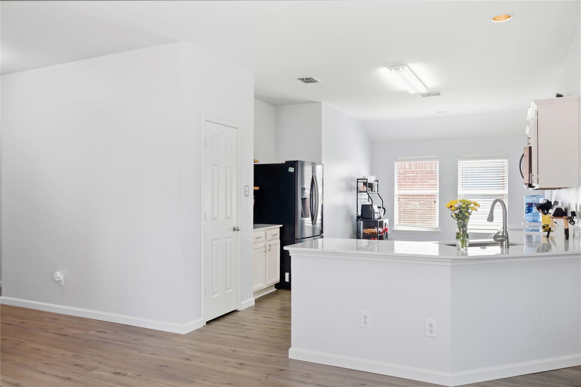
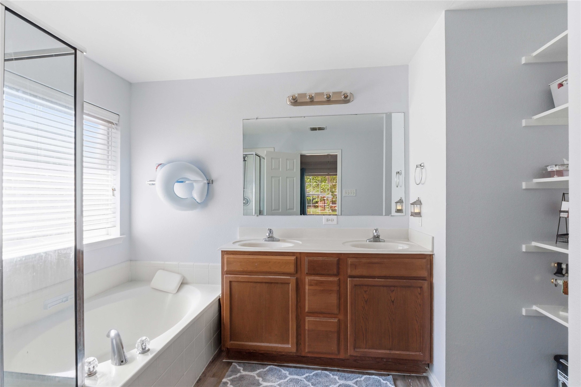
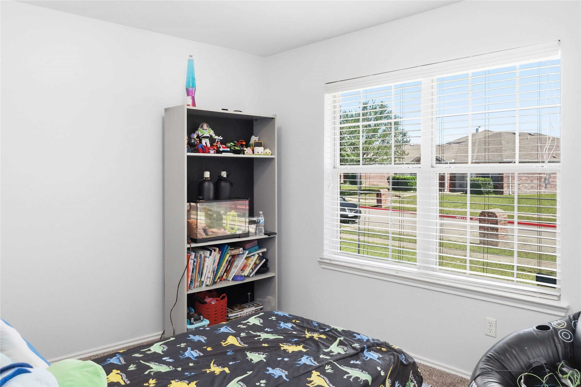
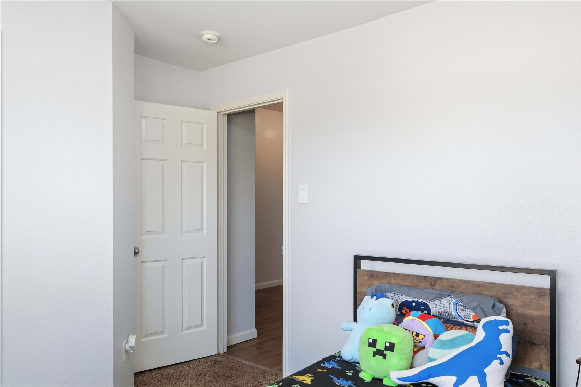
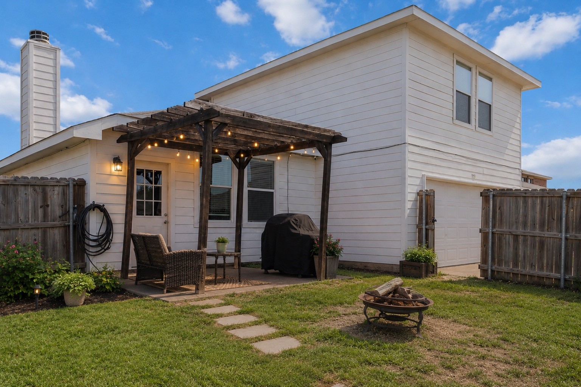
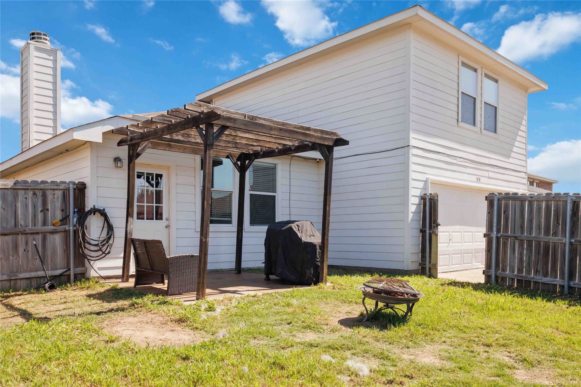
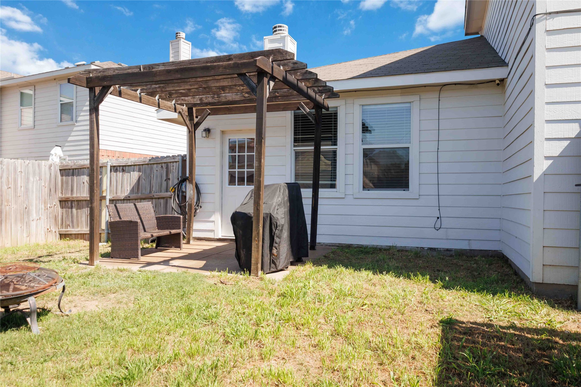
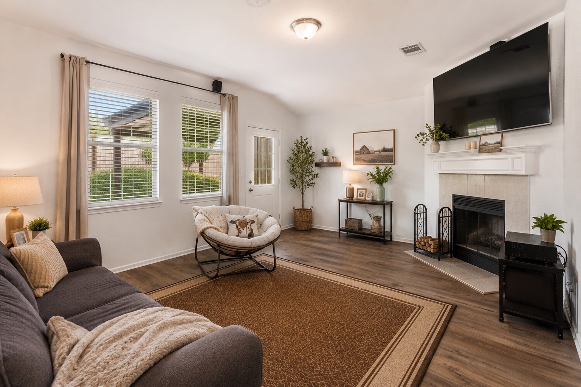
This move-in-ready home has been thoughtfully refreshed from top to bottom. Enjoy fresh interior paint, and luxury vinyl plank flooring throughout, creating a clean, modern feel the moment you walk in. The kitchen has been upgraded with beautiful new quartz countertops, giving the heart of the home a stylish, updated look that's perfect for everyday living and entertaining.

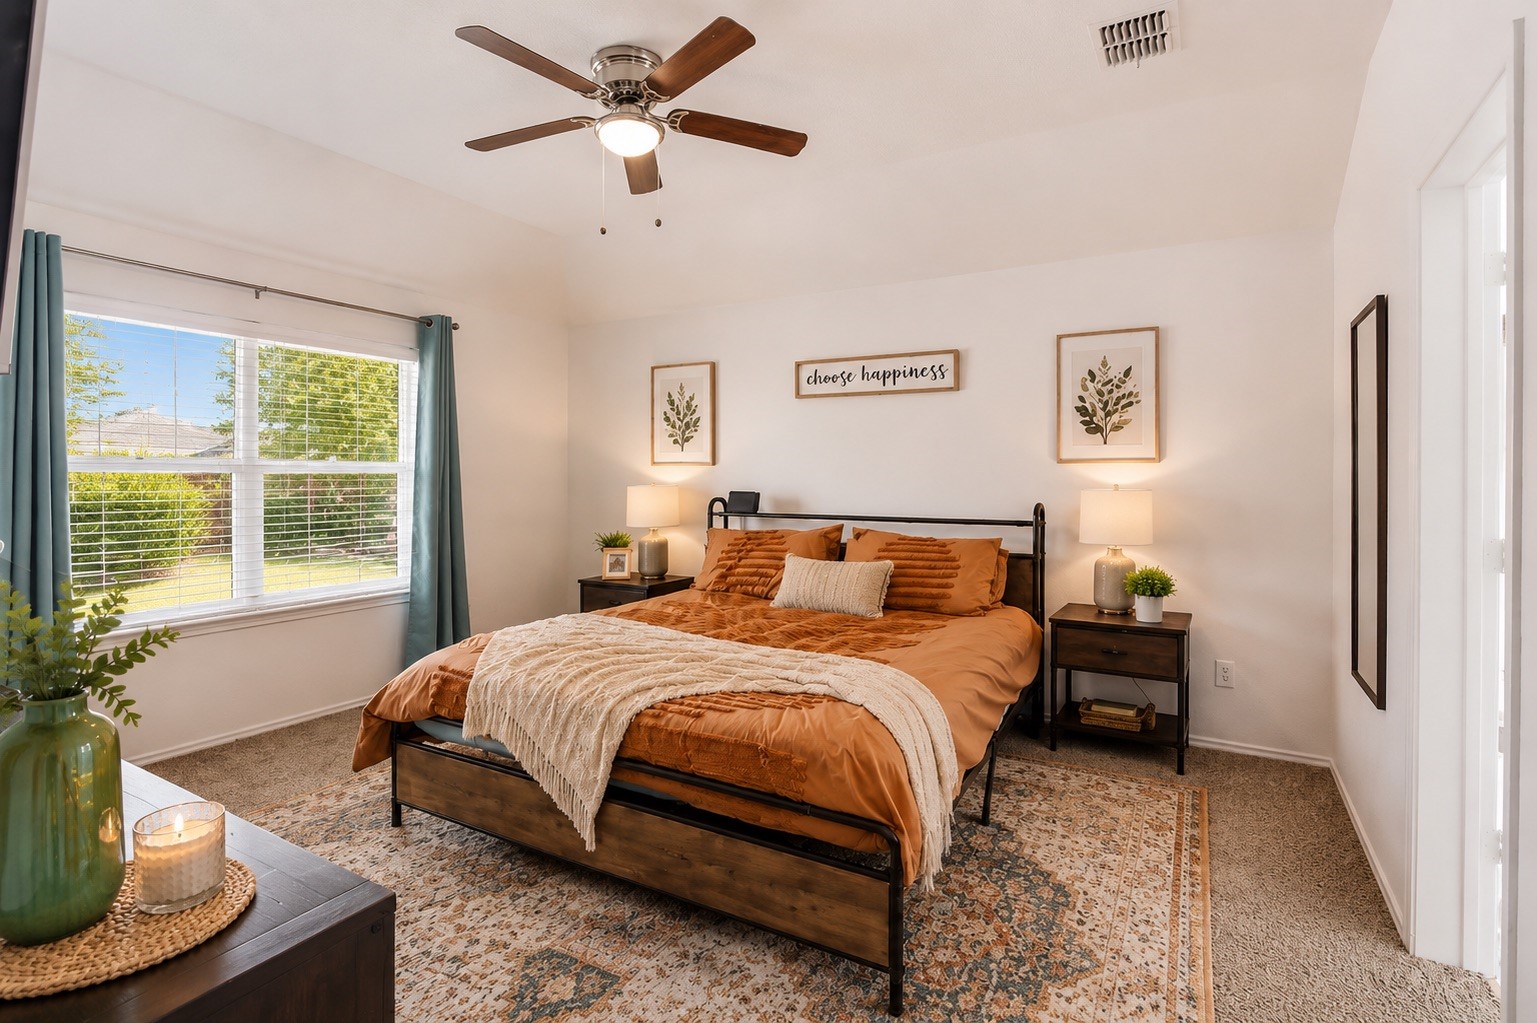
The functional floor plan offers comfortable living spaces, generous natural light, and a layout that works for growing families, first-time buyers, or anyone looking for a turnkey home without the hassle of renovations. With major updates already completed and valuable seller incentives available, this is the kind of opportunity buyers wait for.

Conveniently located with easy access to shopping, dining, schools, and major commuting routes, this home delivers both value and lifestyle.

Fresh updates. Reduced price. Schedule your showing today before someone else takes advantage of this incredible deal.

3
beds

2
baths

2,227 Sq.Ft. LIVING AREA

5,662.8 Sq.Ft. lot

Chad Carlson

Chad Carlson

Features & Amenities

Interior

  • total bedrooms3
  • Total bathrooms2
  • full bathrooms2
  • Laundry room Washer Hookup, Electric Dryer Hookup, Laundry in Utility Room
  • Flooring Carpet, Luxury Vinyl Plank, Vinyl
  • Fireplace Living Room, Wood Burning
  • APPLIANCES Dishwasher, Electric Oven, Electric Range, Electric Water Heater, Disposal, Gas Range, Microwave
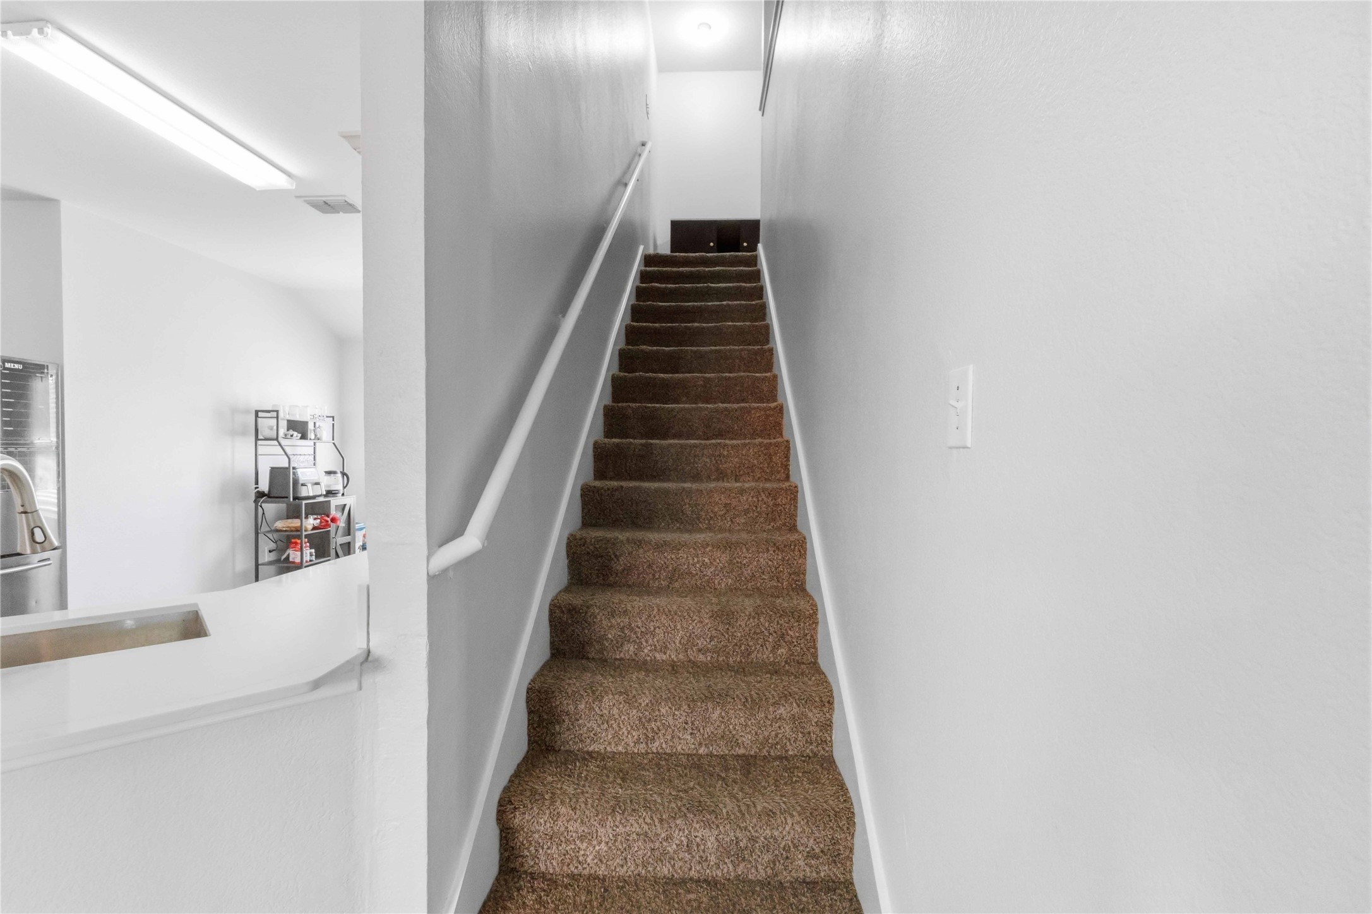
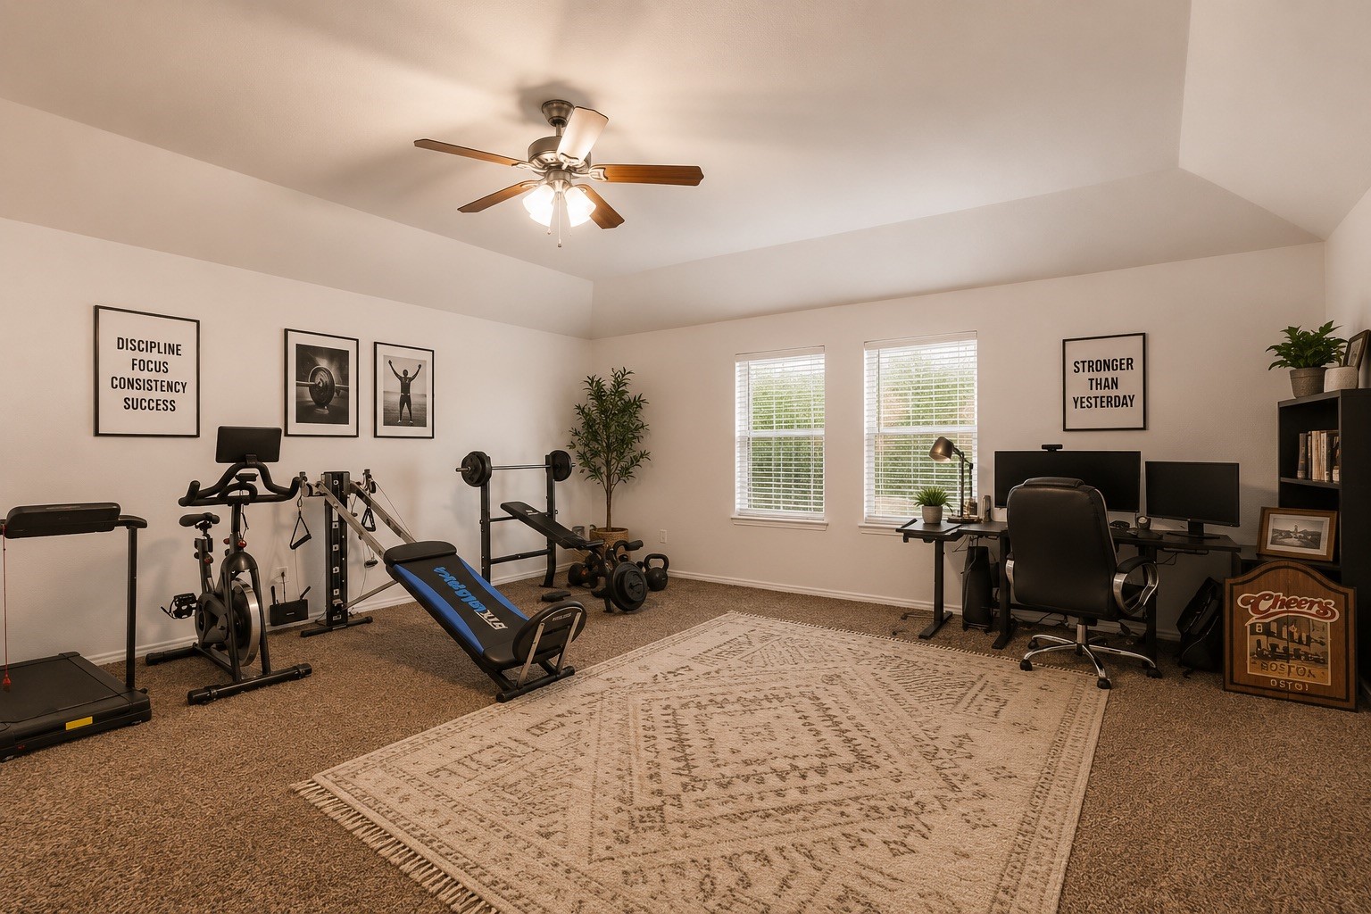
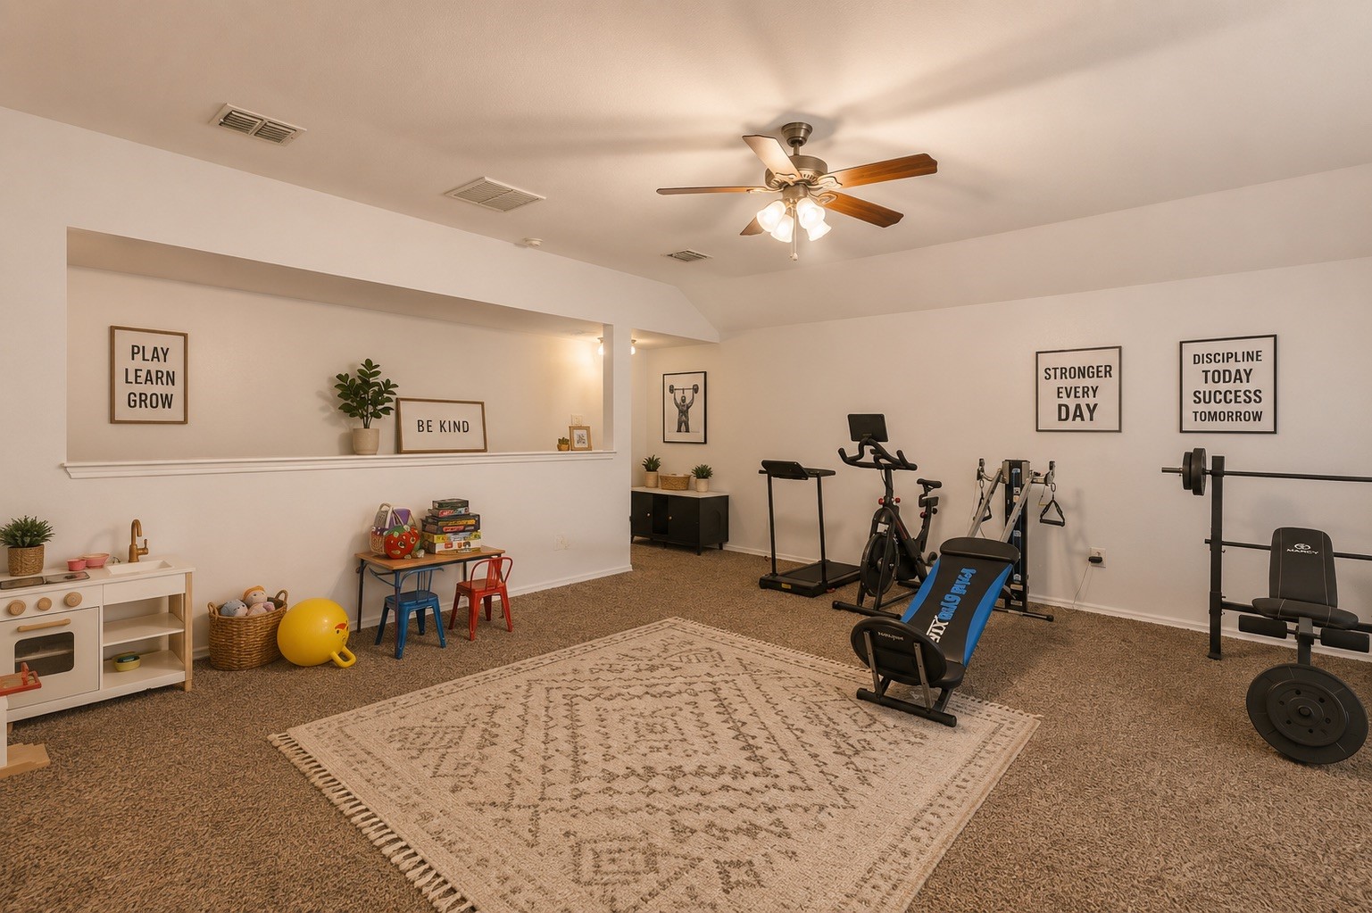
  • other interior Features Eat-in Kitchen, Granite Counters, High Speed Internet, Loft, Open Floorplan, Pantry, Smart Home, Wired for Data, Walk-In Closet(s), Wired for Sound

Area & Lot

  • Status Sold
  • Date Sold September 3, 2026
  • Living Area2,227 Sq.Ft.
  • Lot Area5,662.8 Sq.Ft.
  • MLS® ID21266298
  • TypeResidential
  • YEAR BUILT2005
  • Architecture StylesRanch, Traditional, Detached
  • Elementary SchoolWest Main
  • Middle SchoolGW Carver 6th Grade
  • High SchoolLancaster
  • School DistrictLancaster ISD

Exterior

  • STORIES1
  • Garage Space2.0
  • utilitiesElectricity Available, Municipal Utilities, Sewer Available, Separate Meters, Water Available
  • PoolNone, Community
  • roofComposition
  • lot featuresInterior Lot, Few Trees
  • parkingDriveway, Garage, Garage Faces Rear
  • HEAT TYPEElectric
  • AIR CONDITIONINGCentral Air, Ceiling Fan(s), Electric
  • SubstructureSlab
  • security FeaturesFire Alarm, Smoke Detector(s)

Financial

  • Price Upon Request
View Virtual Tour

Work With Us

Get assistance in determining current property value, crafting a competitive offer, writing and negotiating a contract, and much more. Contact us today.

Follow Us on Instagram