1203 White Squall Trail
SEE ALL PHOTOS
1203 White Squall Trail
Courtesy of Real Broker, LLC
Sold

1203 White Squall Trail

1203 White Squall Trail, Arlington, TX 76005

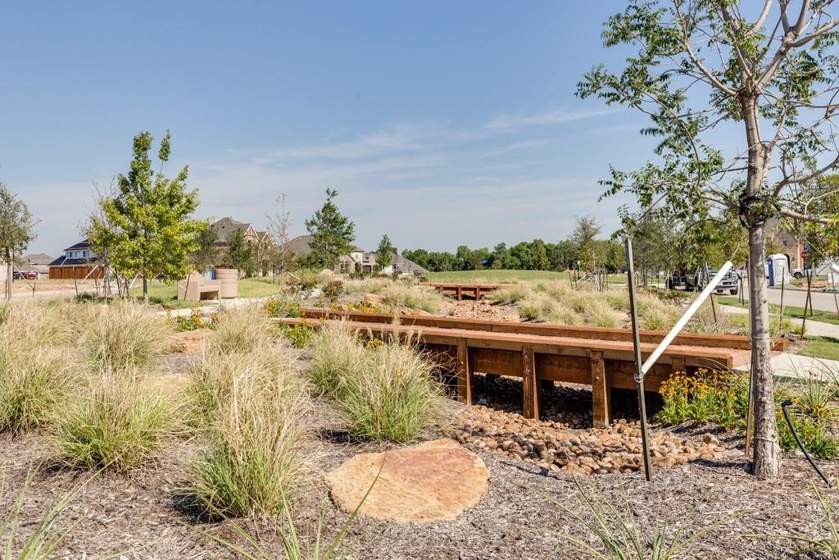
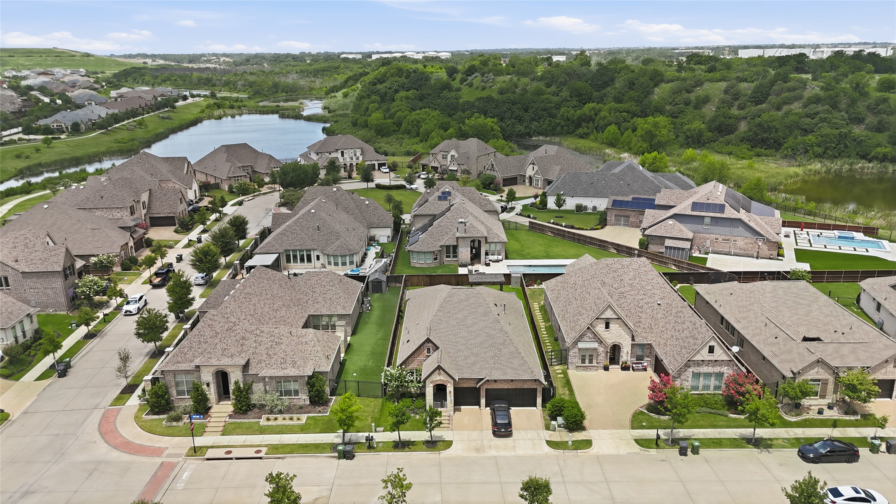
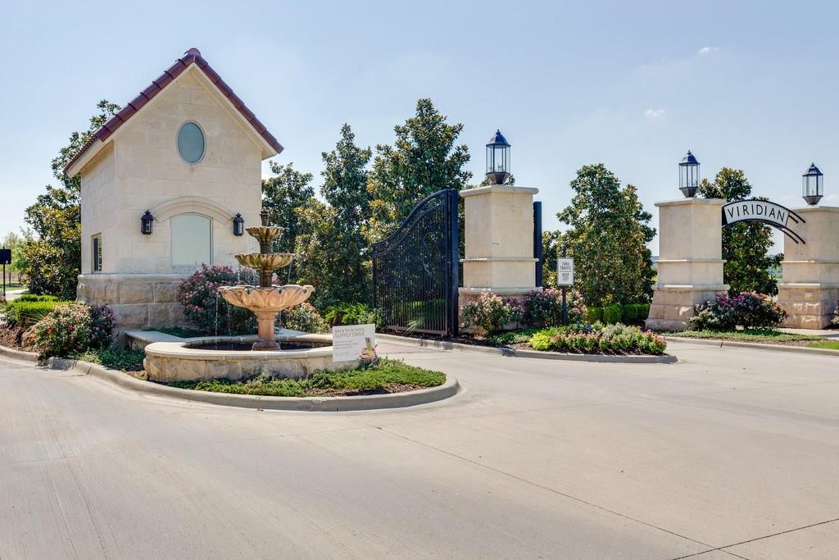
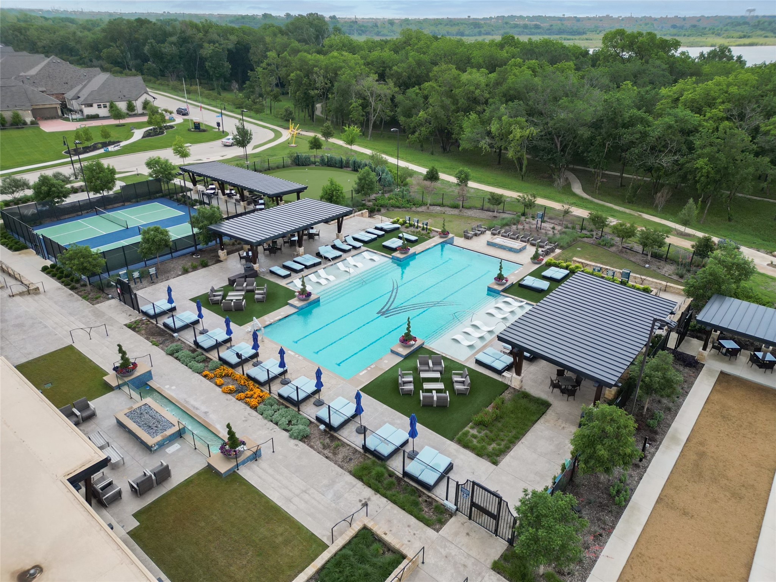
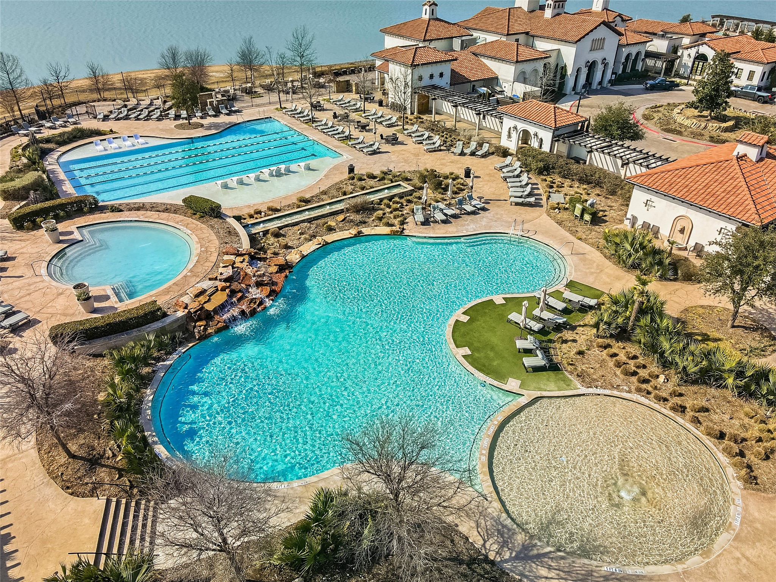
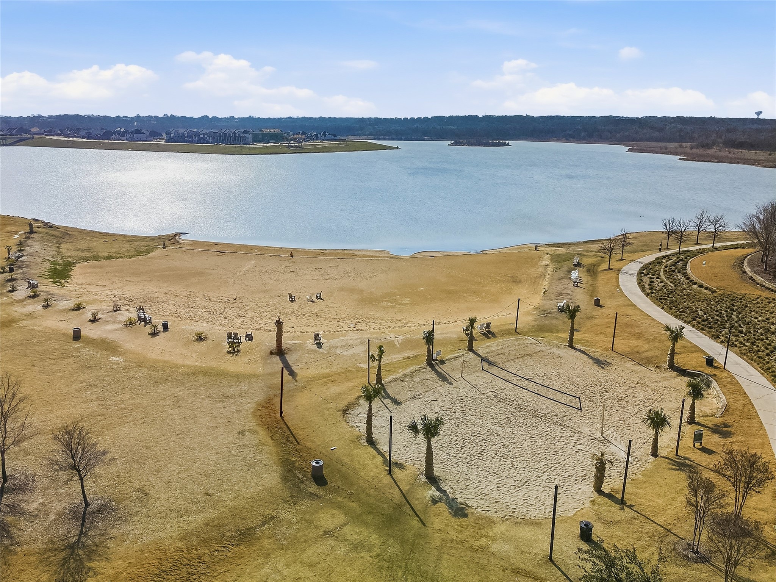
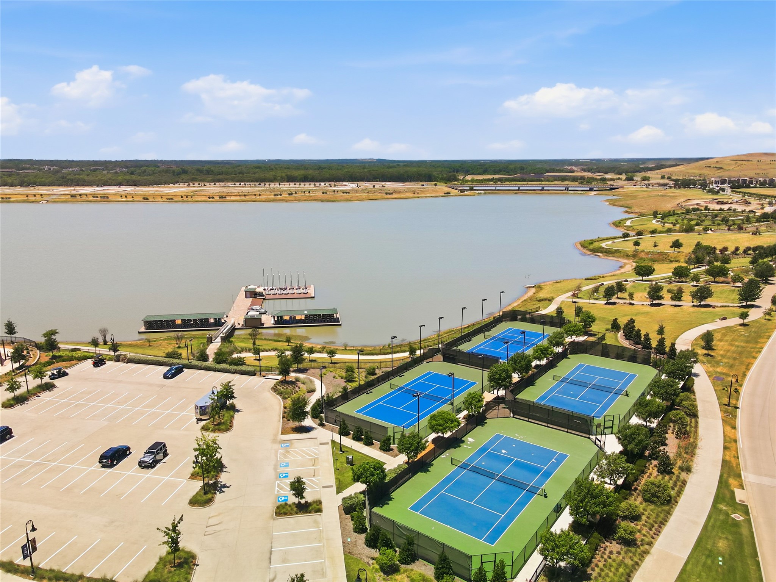
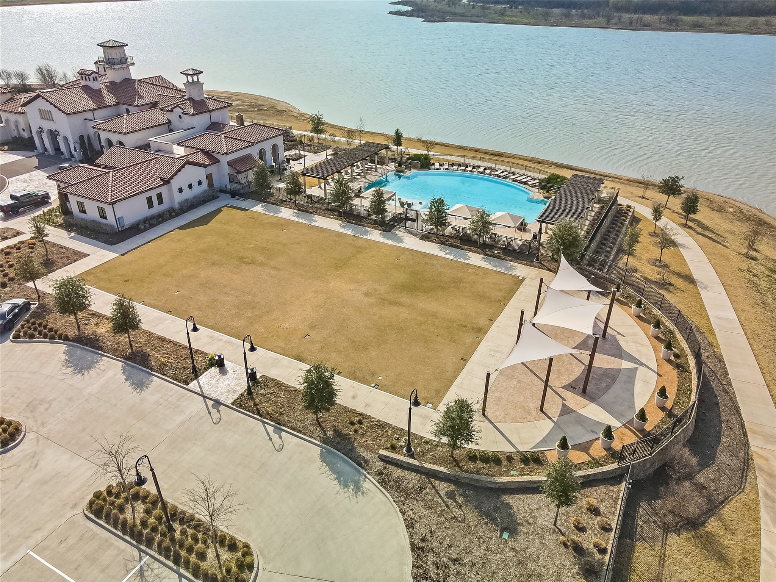
Life feels different in Viridian. Spend weekends paddleboarding on the lake, relaxing by resort-style pools, playing pickleball with neighbors, or exploring miles of scenic trails connected to River Legacy Park. This award-winning master-planned community offers over 500 acres of green space, lakes, sailing, parks, dining, shopping, and a vibrant calendar of resident events.

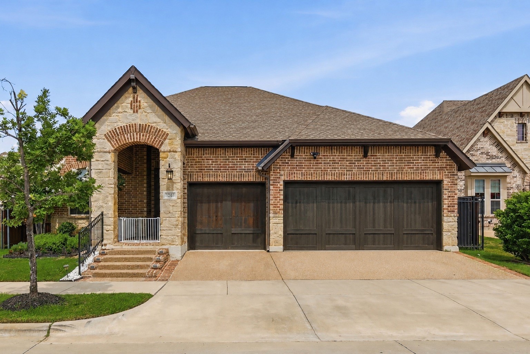
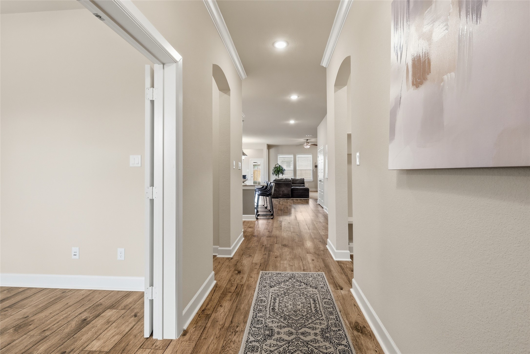
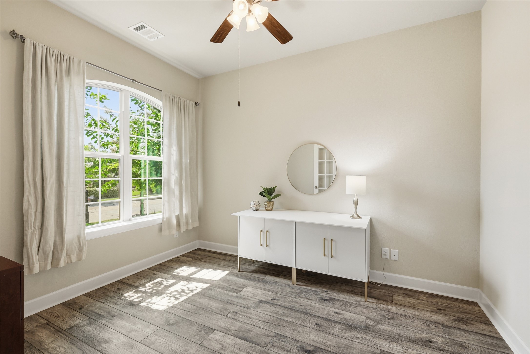
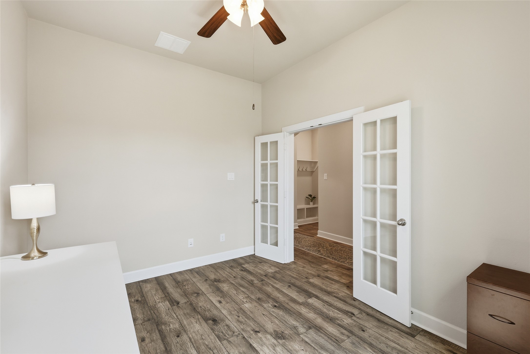
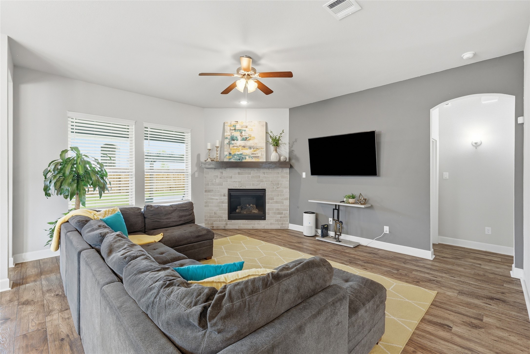
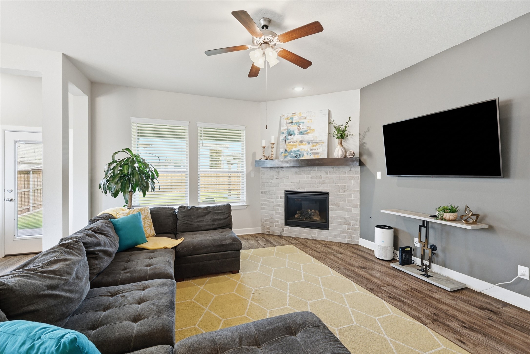
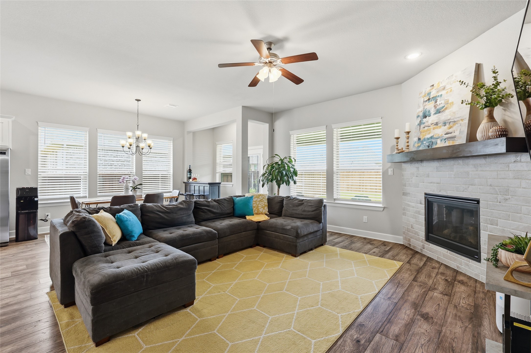
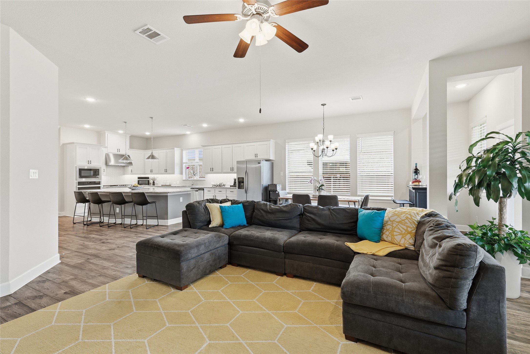
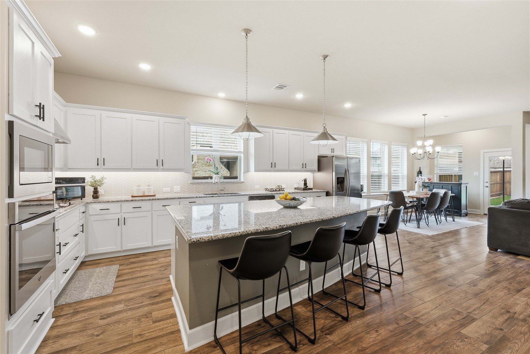
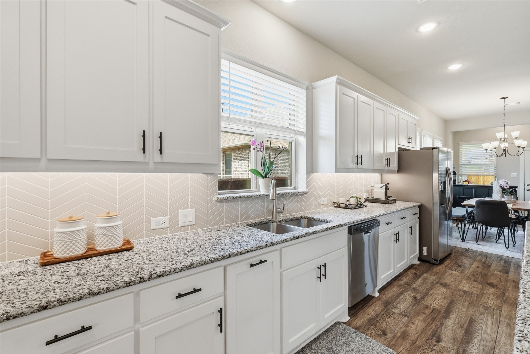
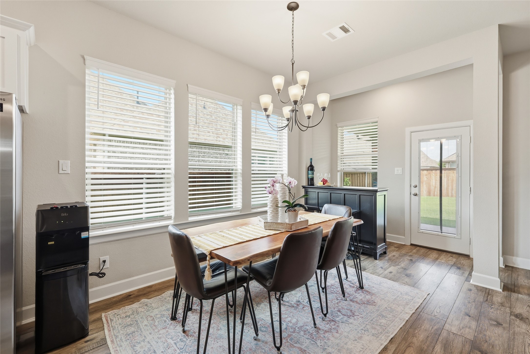
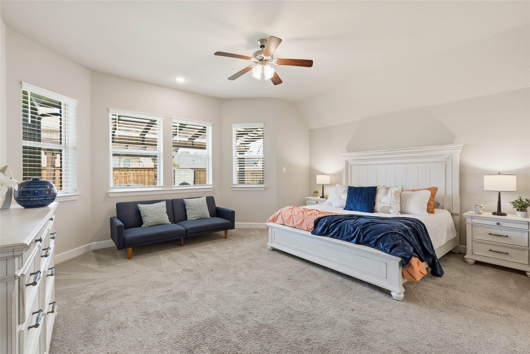
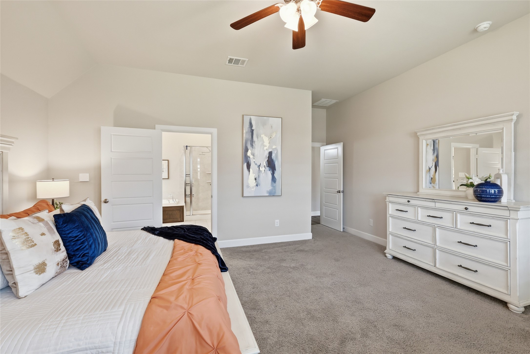
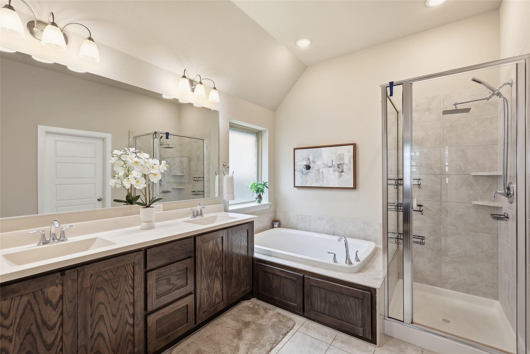
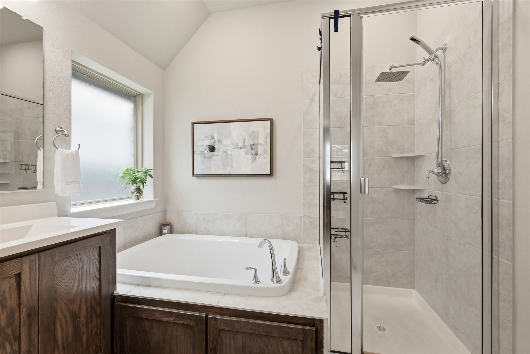
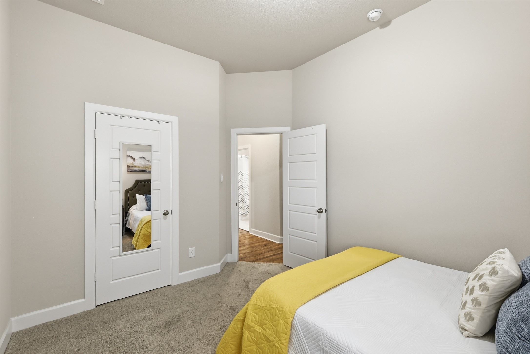
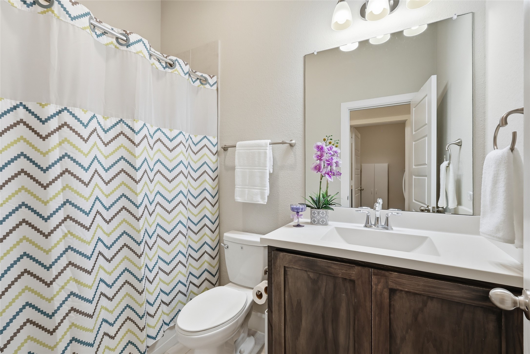
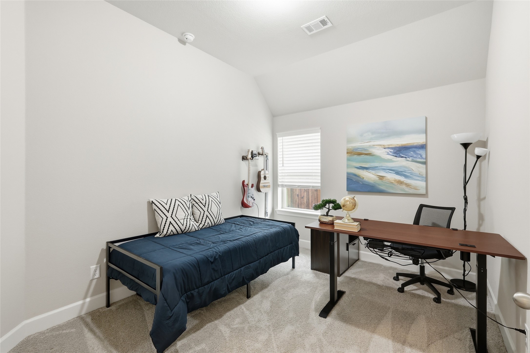
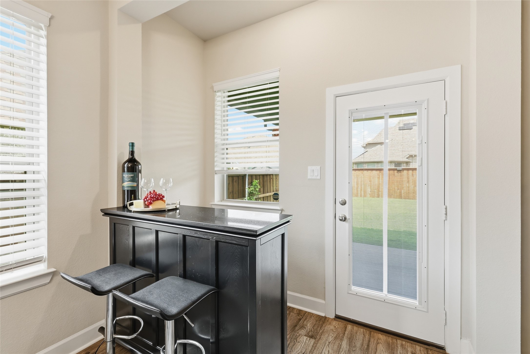
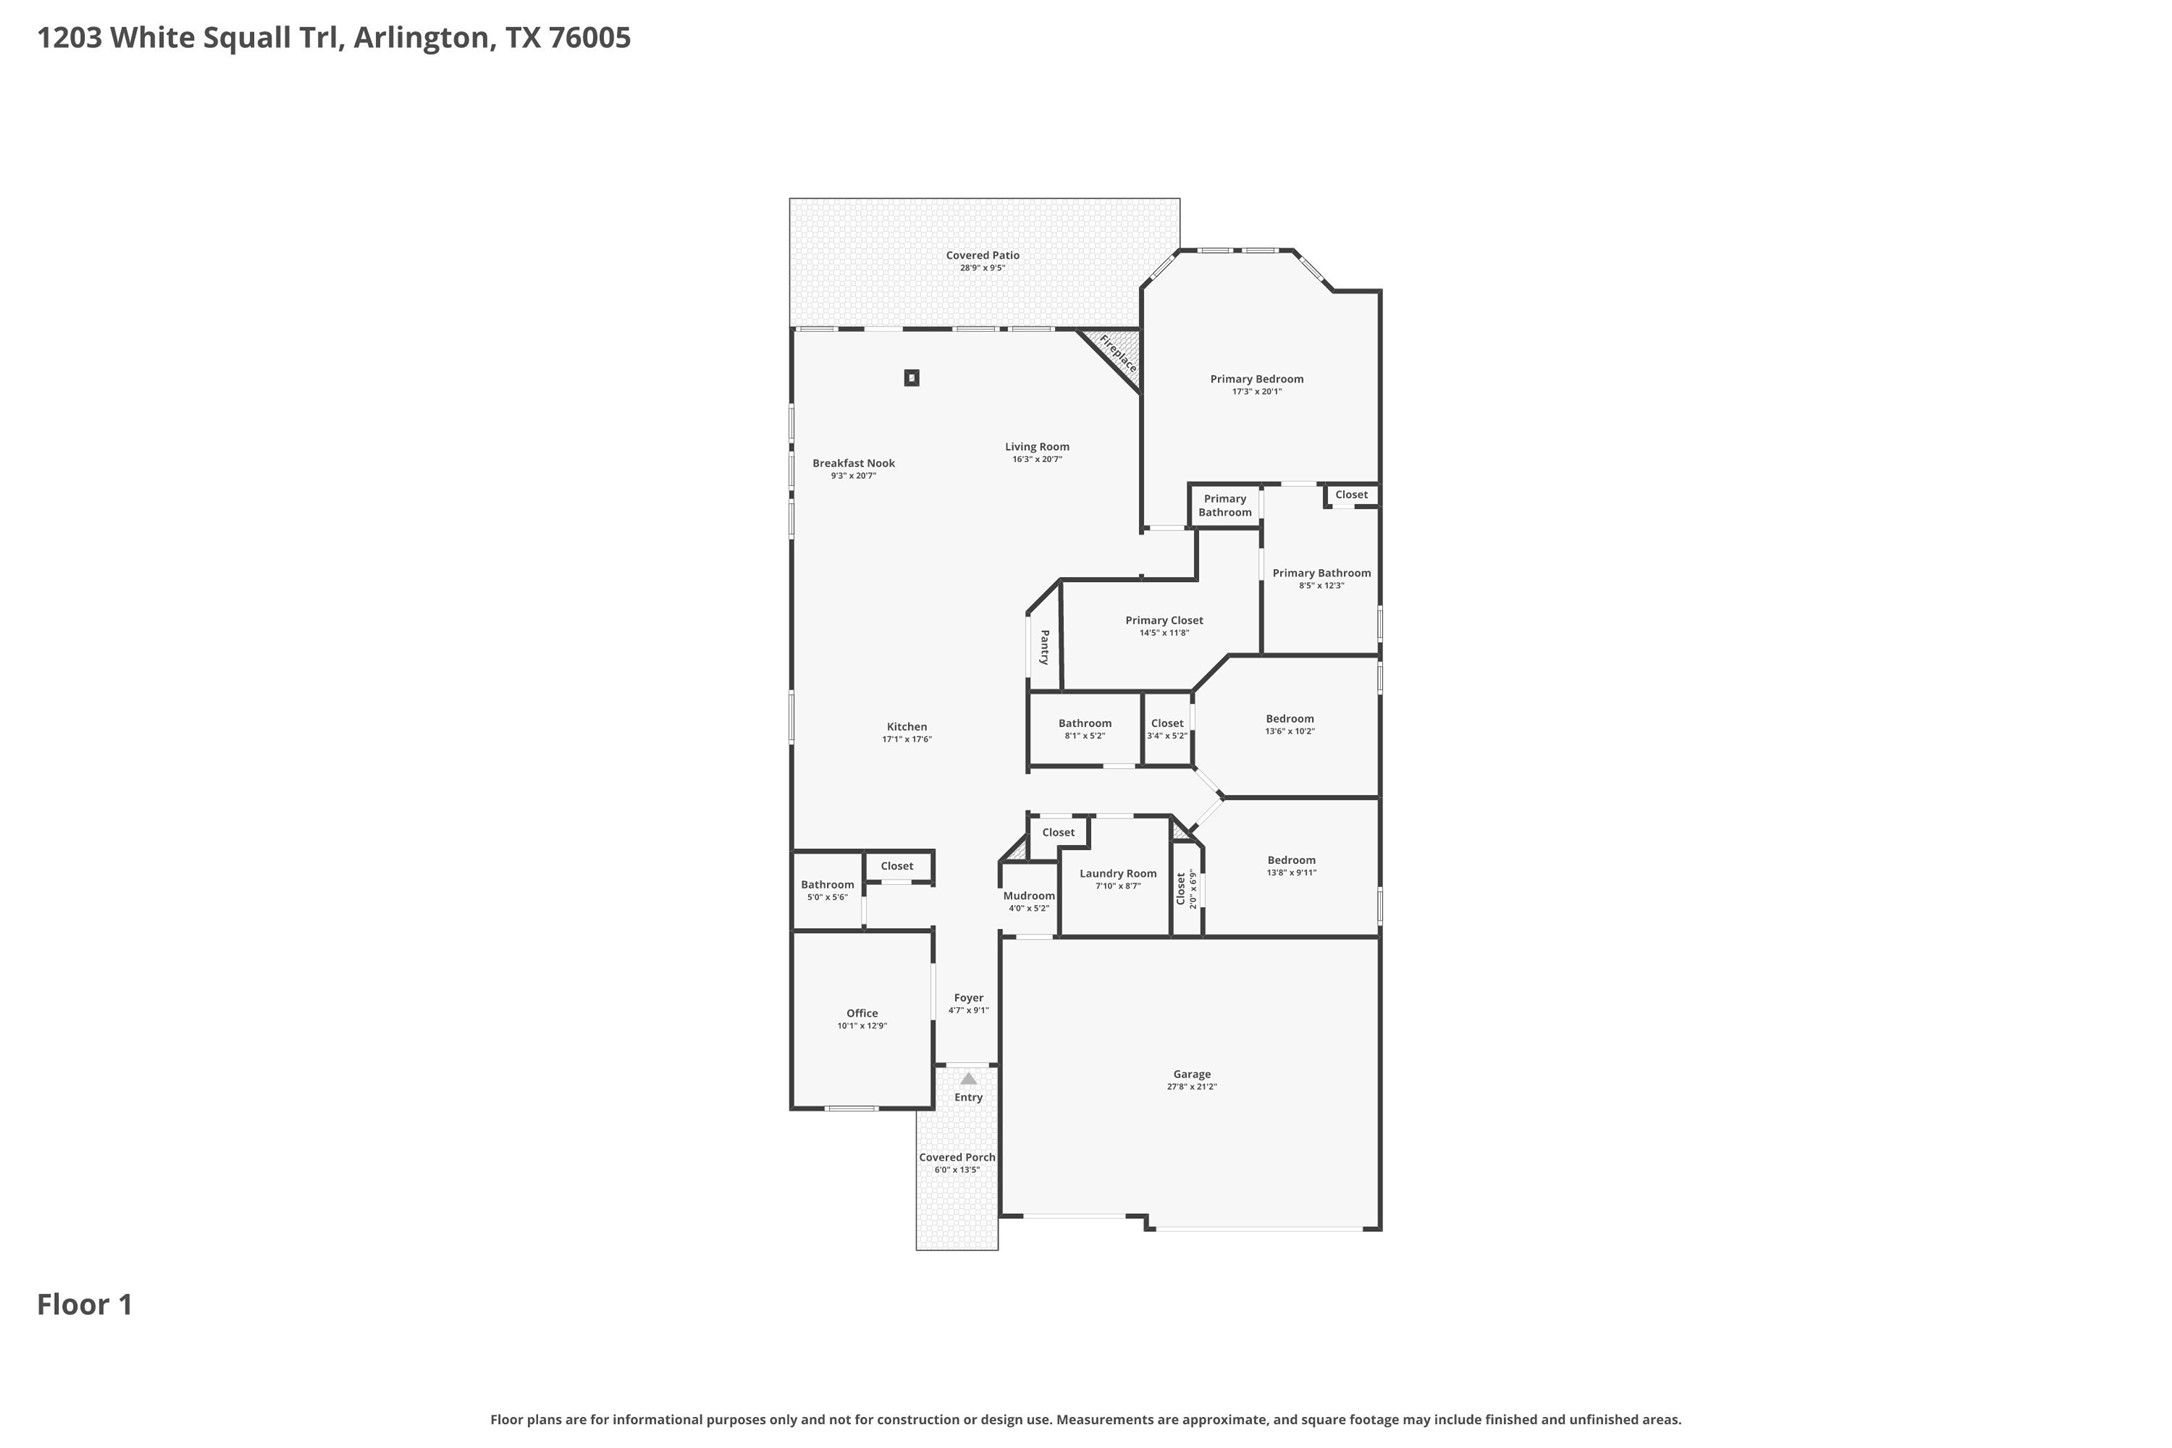
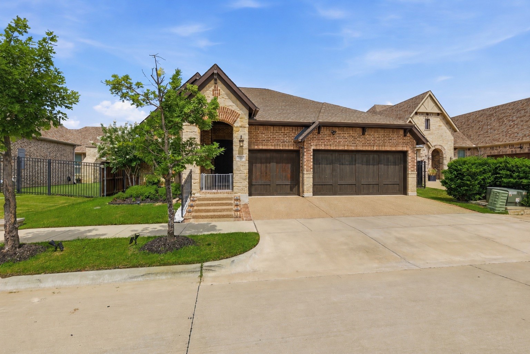
Thoughtfully designed with 3 bedrooms, a dedicated office, 2.5 bathrooms, and a rare 3-car garage, this 2,293-square-foot home blends comfort, functionality, and style. The open-concept layout is filled with natural light and centers around a spacious kitchen that flows seamlessly into the living and dining areas, creating the perfect setting for entertaining or everyday living. Whether you're working from home, hosting friends, or enjoying a quiet night in, the flexible floor plan adapts to your lifestyle.

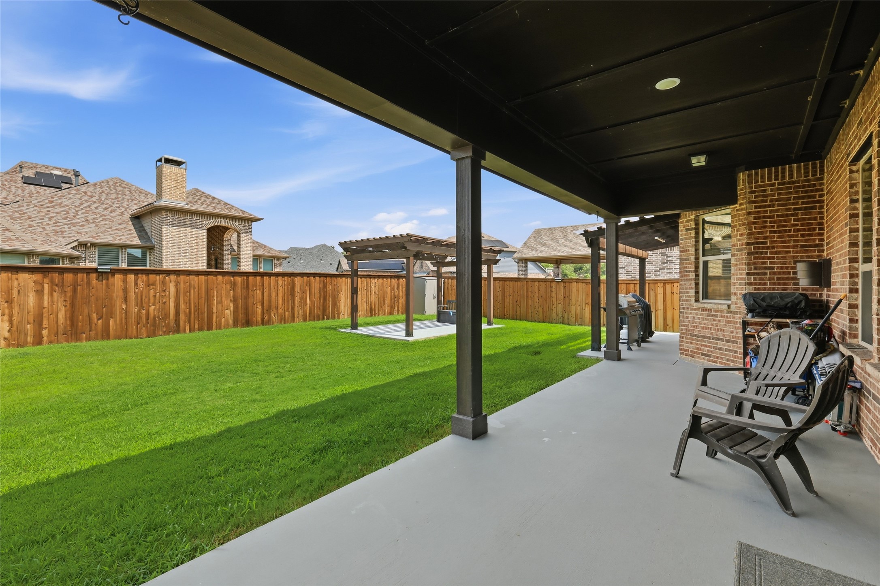
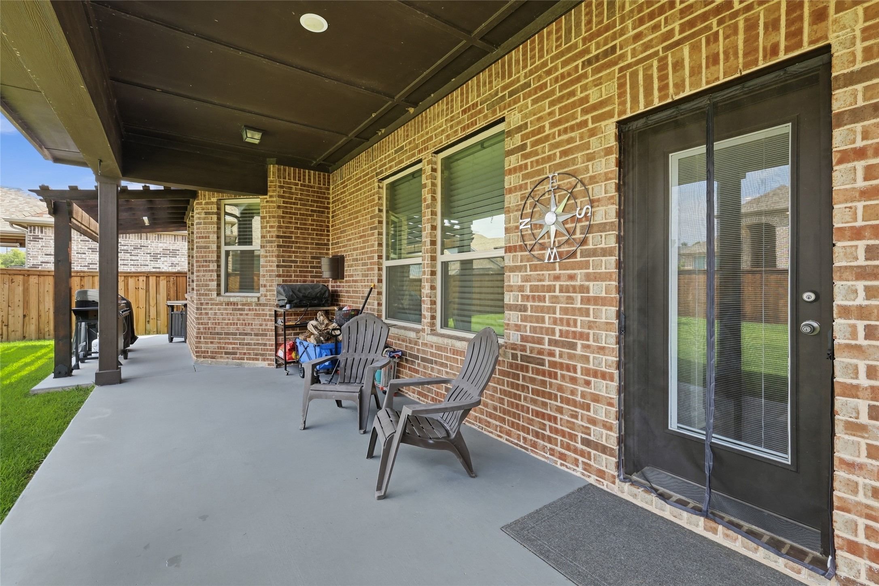
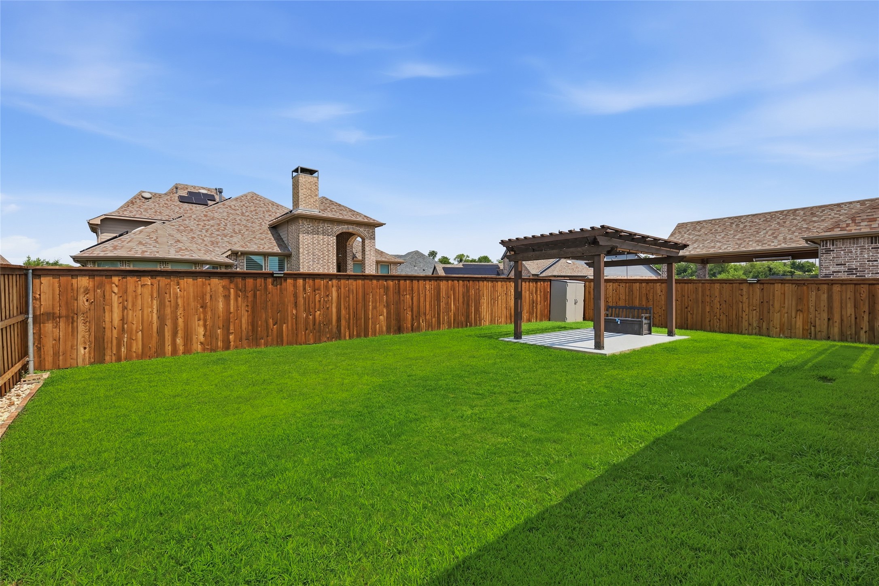
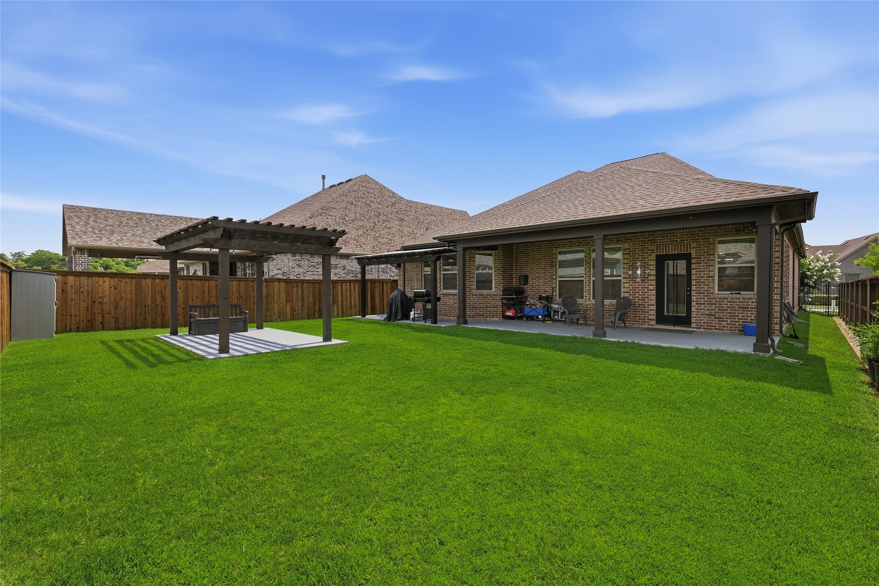
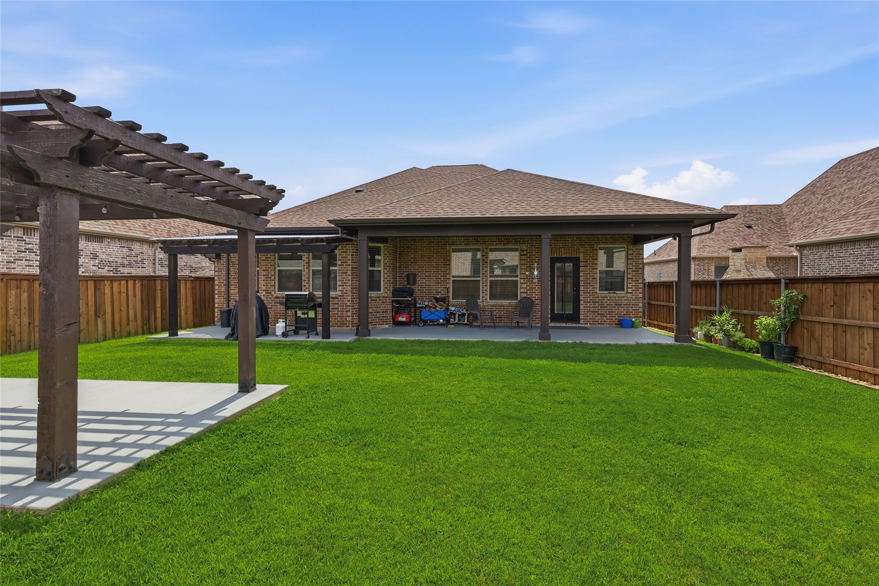
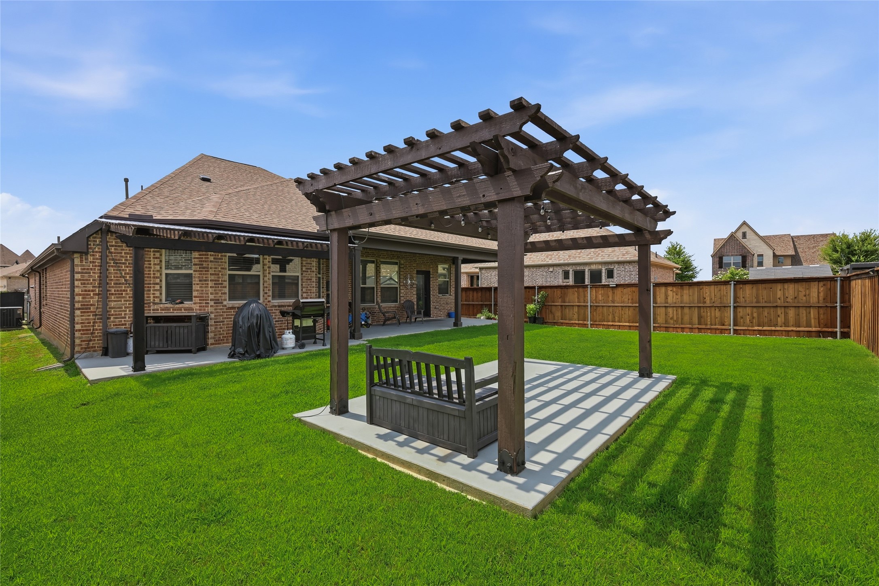
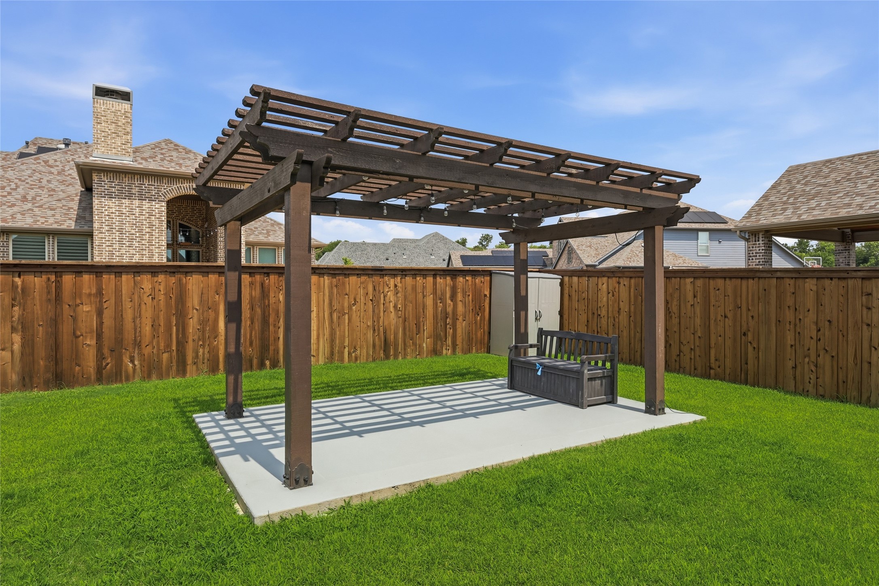
Step outside to the extended covered patio, an ideal space for morning coffee, weekend grilling, or unwinding after a day on the trails or water. Every space has been designed to maximize both comfort and connection.

Tucked between Dallas and Fort Worth, Viridian offers a lifestyle that feels worlds away while keeping you minutes from DFW International Airport, major employment centers, shopping, dining, AT&T Stadium, Globe Life Field, and everyday conveniences. Zoned to HEB ISD, including access to the sought-after Spanish Immersion program, this is your opportunity to experience one of the most desirable lifestyles in DFW.

3
beds

3
baths

2,306 Sq.Ft. LIVING AREA
7,187.4 Sq.Ft. lot

Chad Carlson

Chad Carlson

Features & Amenities

Interior

  • total bedrooms3
  • Total bathrooms3
  • full bathrooms2
  • half bathroom1
  • Laundry room Laundry in Utility Room
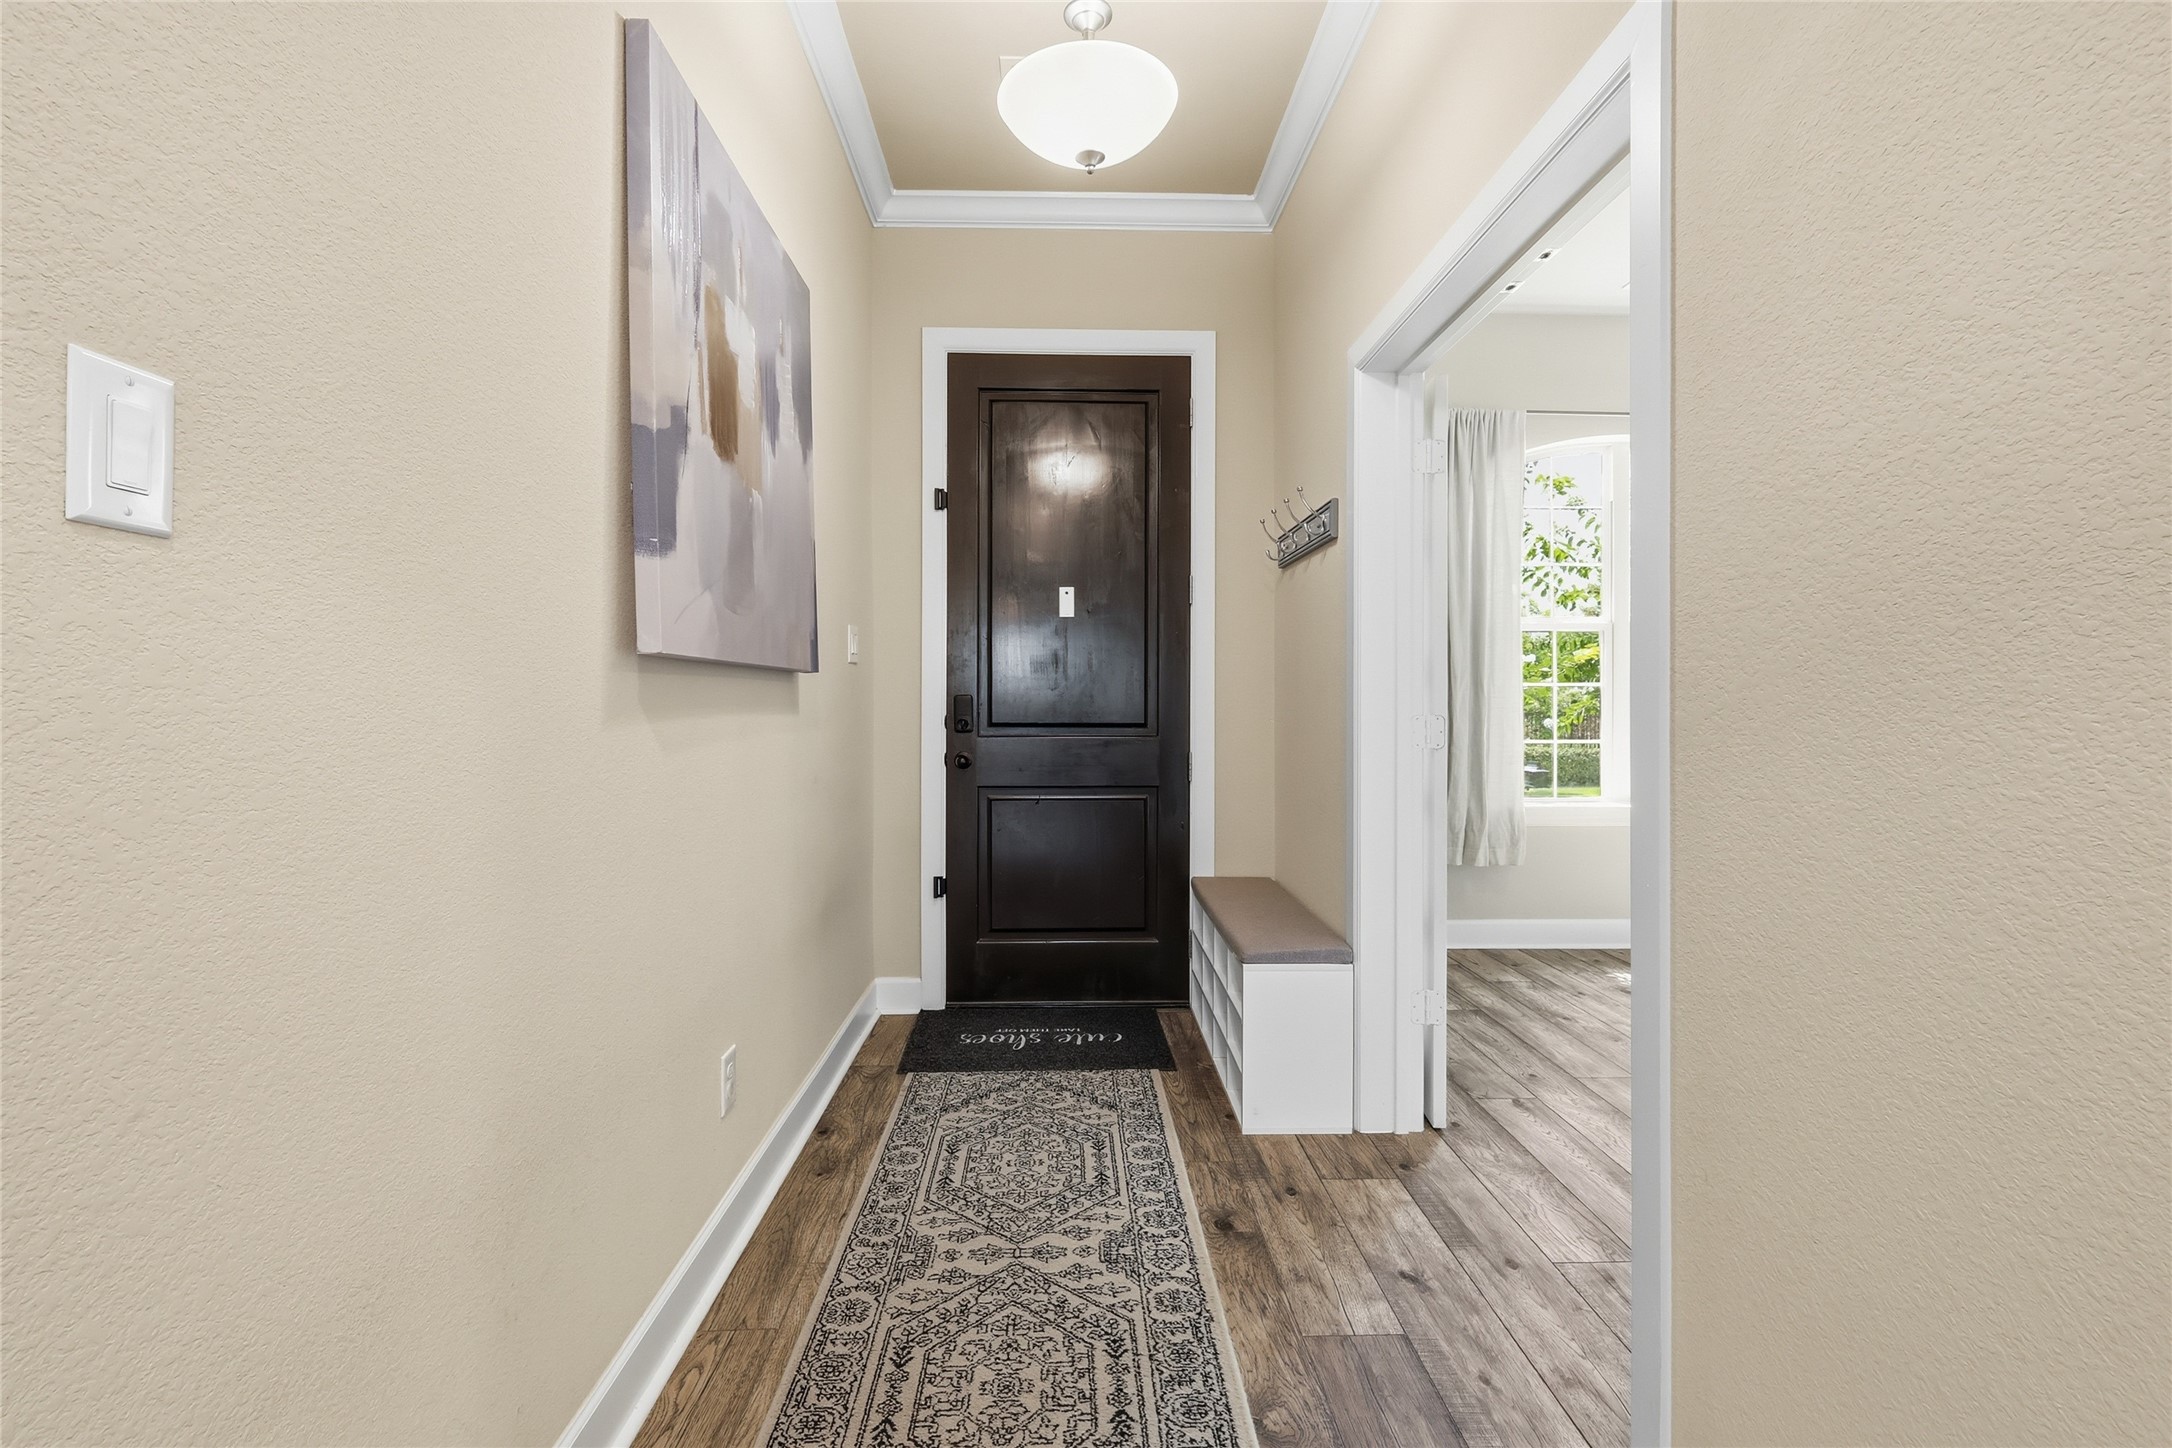
  • Flooring Luxury Vinyl Plank
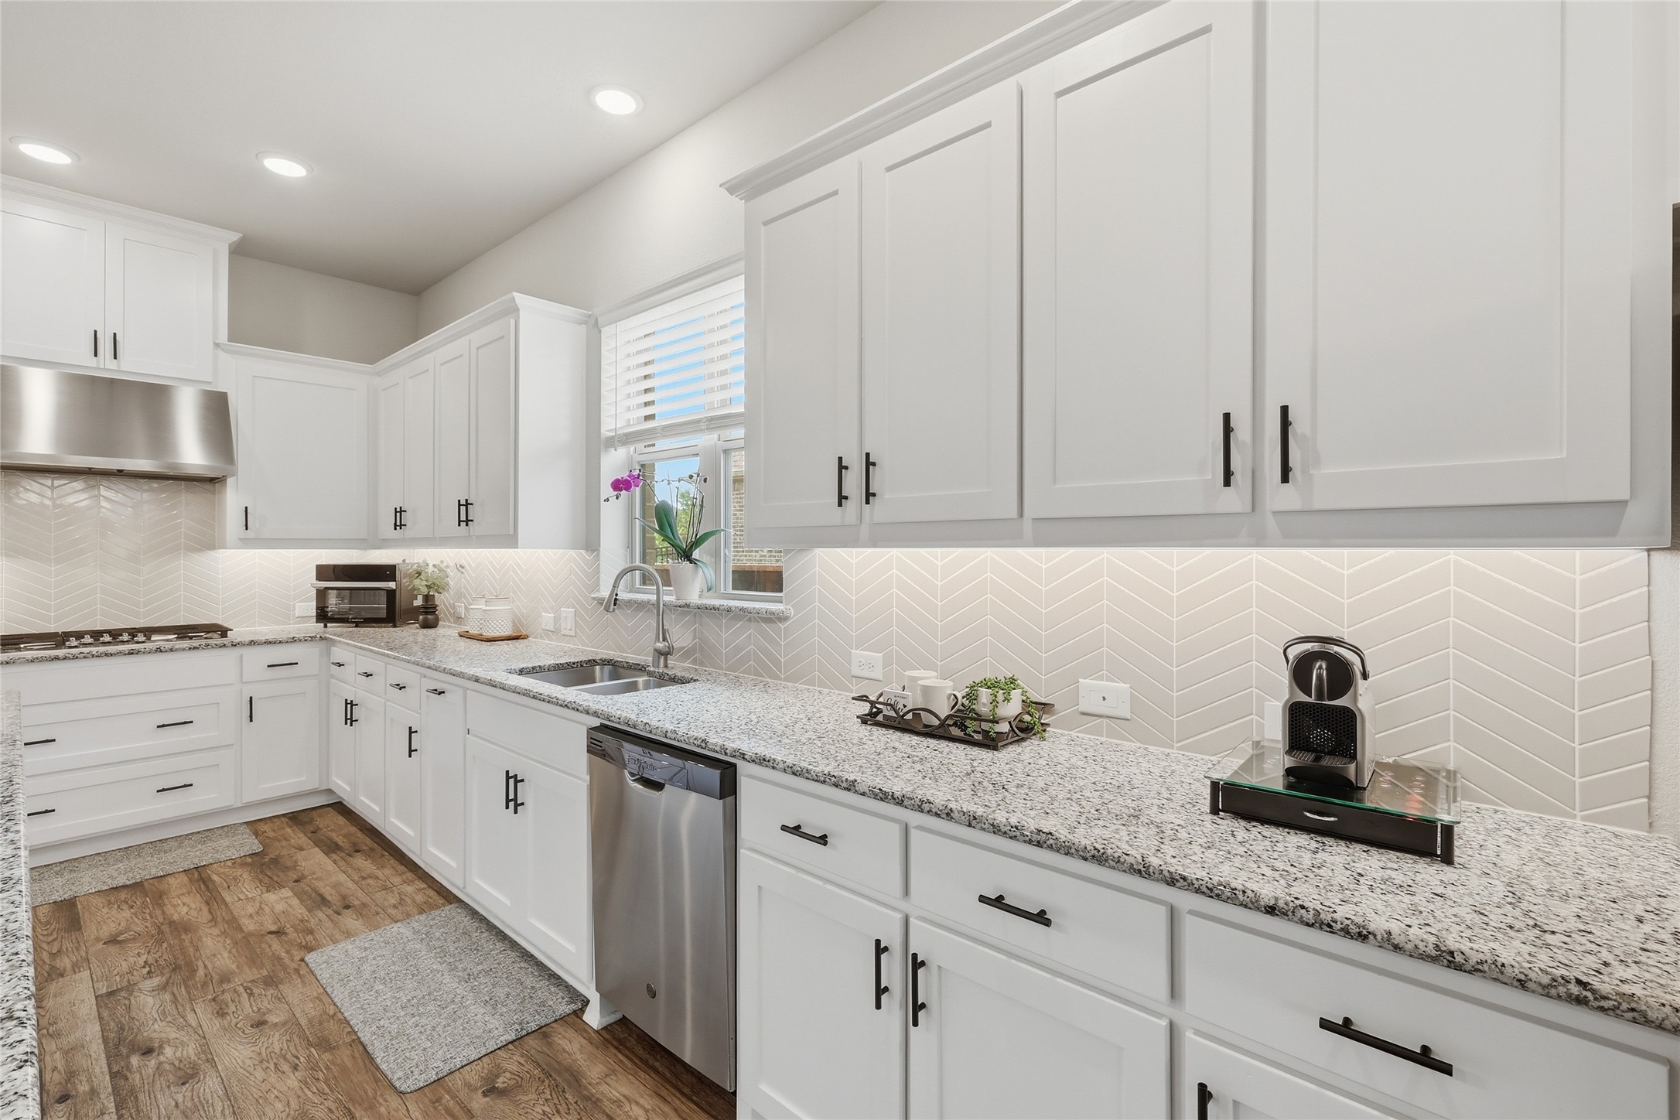
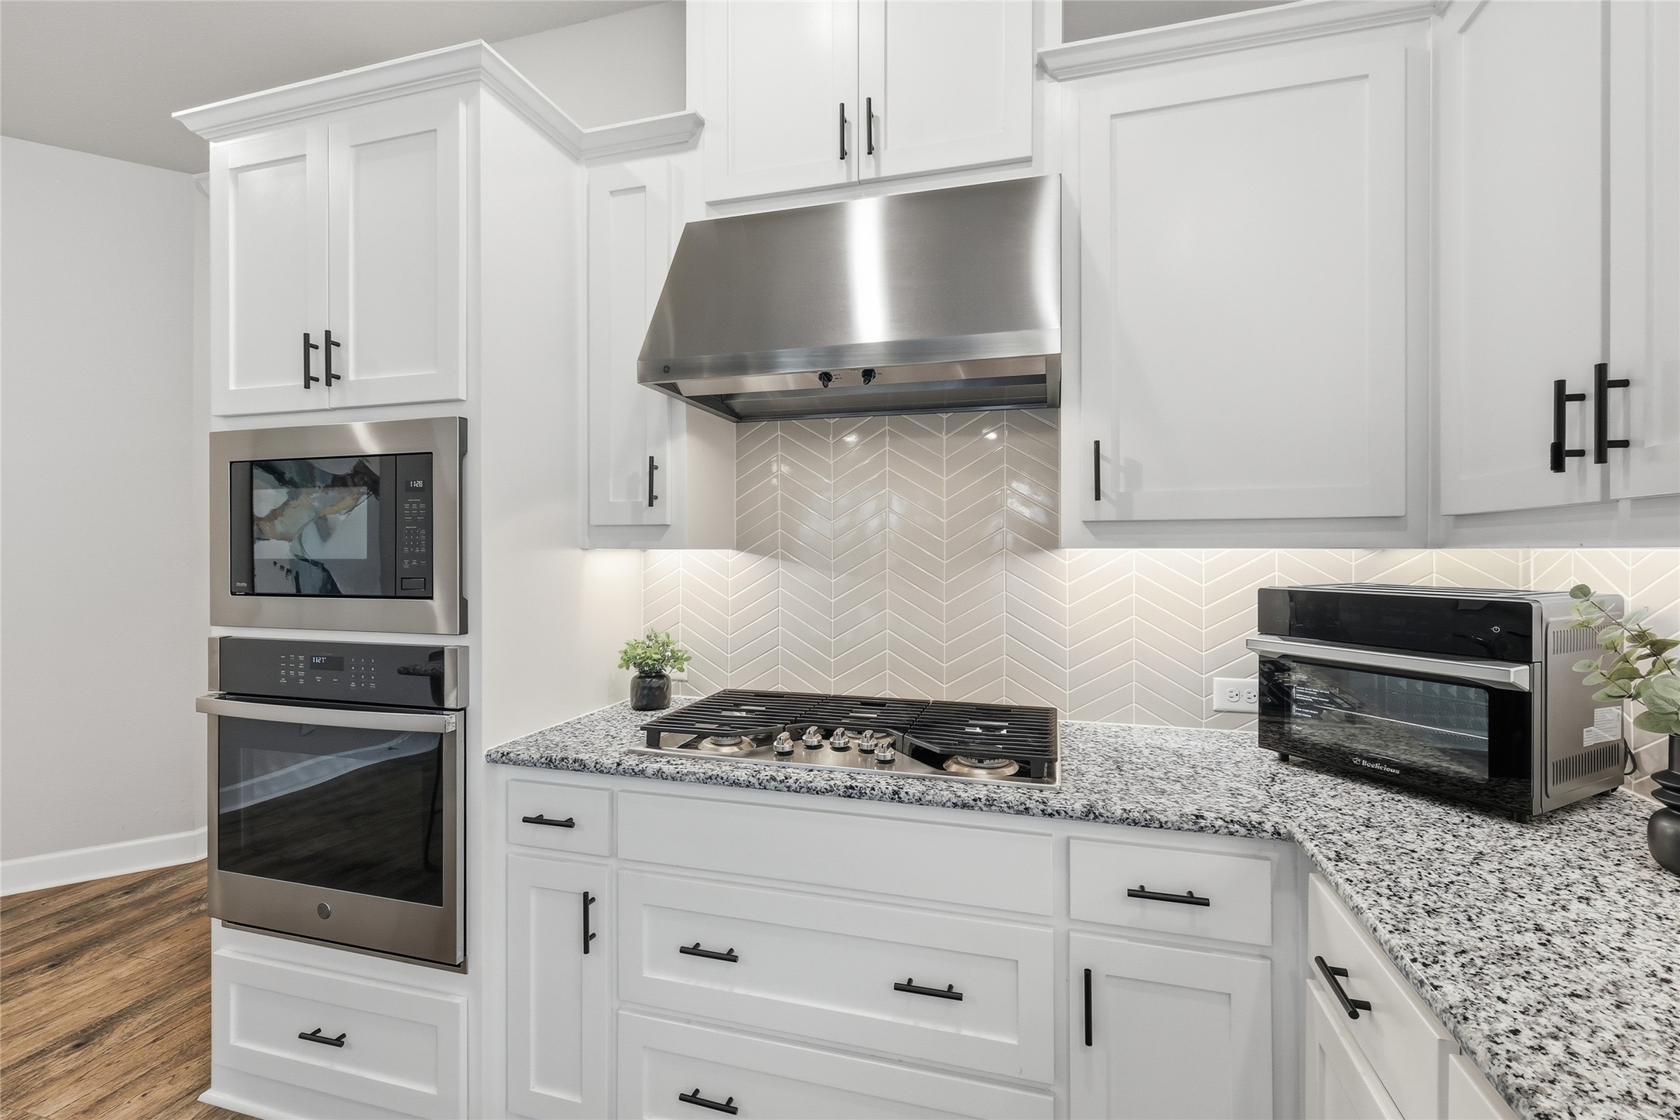
  • APPLIANCES Dishwasher, Electric Oven, Gas Cooktop, Disposal, Microwave, Tankless Water Heater
  • other interior Features Decorative/Designer Lighting Fixtures, Granite Counters, High Speed Internet, Kitchen Island, Open Floorplan, Pantry, Walk-In Closet(s)

Area & Lot

  • Status Sold
  • Date Sold July 28, 2026
  • Living Area2,306 Sq.Ft.
  • Lot Area7,187.4 Sq.Ft.
  • MLS® ID21238194
  • TypeResidential
  • YEAR BUILT2019
  • Architecture StylesDetached
  • Elementary SchoolViridian
  • Middle SchoolHarwood
  • High SchoolTrinity
  • School DistrictHurst-Euless-Bedford ISD

Exterior

  • STORIES1
  • Garage Space3.0
  • water SourcePublic
  • utilitiesSewer Available, Water Available
  • PoolNone, Community
  • roofComposition
  • parkingGarage
  • HEAT TYPECentral
  • AIR CONDITIONINGCentral Air, Ceiling Fan(s)
  • sewerPublic Sewer
  • SubstructureSlab
  • Disability FeaturesAccessible Full Bath, Accessible Bedroom
  • security FeaturesSecurity System Owned, Fire Alarm, Smoke Detector(s)
  • other exterior FeaturesRain Gutters, Storage

Financial

  • Price Upon Request
View Virtual Tour

Work With Us

Get assistance in determining current property value, crafting a competitive offer, writing and negotiating a contract, and much more. Contact us today.

Follow Us on Instagram